By the MiamiPermitAI team · July 13, 2026 · Updated September 30, 2026
Commercial Renovation Permit Checklist for Miami-Dade
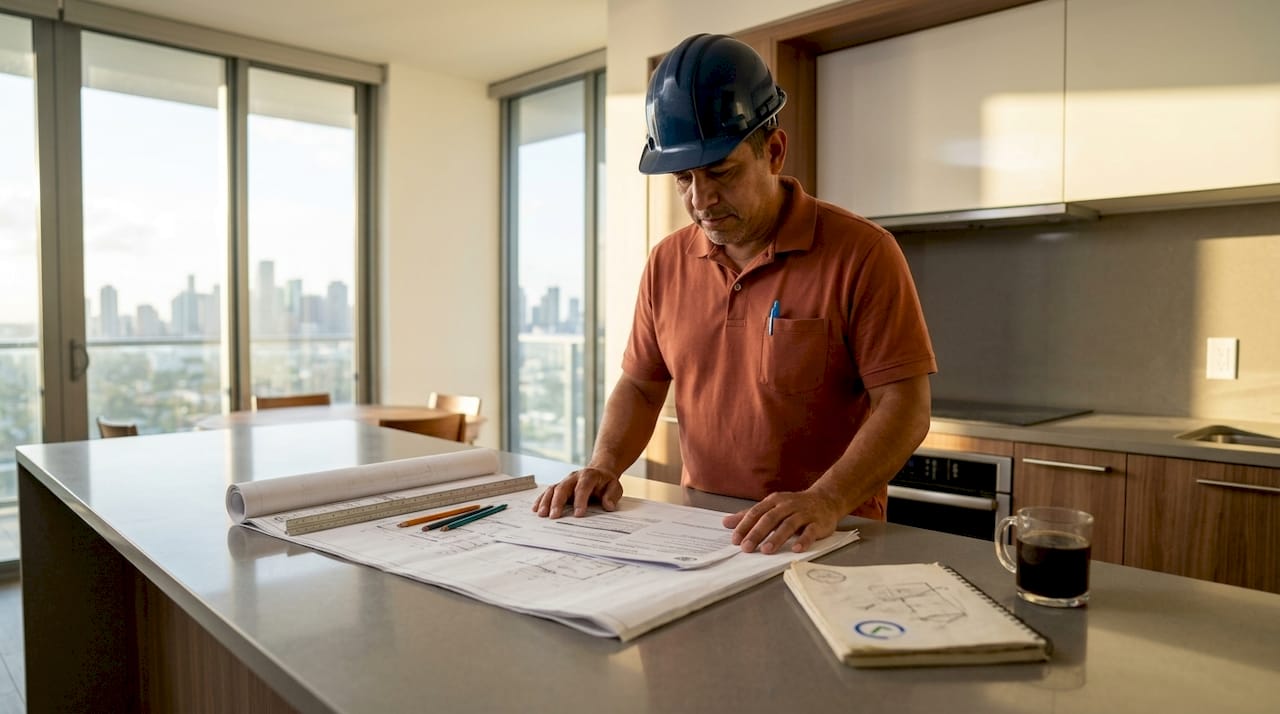
A commercial renovation permit checklist is the structured document set that contractors, homeowners, and real estate investors must assemble before the Miami-Dade Building Department will process any commercial project application. Incomplete submissions are the single most common cause of permit delays, and timelines range from weeks to over 12 months depending on project complexity and how complete your package is at intake. The industry term for this process is a “permit-ready document checklist,” and it covers architectural, structural, mechanical, electrical, and plumbing plans alongside zoning approvals, electronic attestations, and energy calculations. Getting this right before you submit is the difference between a project that moves and one that stalls in an administrative queue.
What documents are required for a commercial renovation permit in Miami-Dade?
A complete permit application requires a fully executed application form plus a coordinated set of construction drawings and supporting documents. Missing any single item makes the package unprocessable at intake. The Miami-Dade Building Department will not hold your spot in the review queue while you track down a missing signature or cut sheet.
Architectural and structural plans
Architectural drawings must show existing and proposed floor plans, reflected ceiling plans, door and window schedules, and finish specifications. Structural plans must include foundation details, load calculations, and connection details stamped by a Florida-licensed structural engineer. All sheets must be sealed and scaled drawings conforming to the Florida Building Code and Miami-Dade local amendments.

Mechanical, electrical, and plumbing plans
MEP drawings are not optional attachments. Mechanical plans must show HVAC equipment layouts, duct sizing, and ventilation calculations. Electrical plans must include panel schedules, load calculations, and lighting fixture schedules. Plumbing plans must include isometric diagrams, fixture schedules, and water heater specifications. Equipment cut sheets for every major piece of mechanical or electrical equipment must accompany the drawings.
Supporting documentation
The full commercial permit documents checklist also includes:
- Completed permit application form with no blank fields, no “TBD” entries, and all contractor license numbers filled in
- Energy calculations compliant with Florida Energy Code, Chapter 13
- Zoning approval or zoning confirmation letter from Miami-Dade’s Miami 21 zoning review
- Drainage and stormwater approvals for projects that alter impervious surfaces
- Special inspection program for structural, concrete, or high-wind components
- Florida DBPR contractor license verification for the general contractor and all subcontractors
- Electronic attestations from property owners, boards, or third-party stakeholders where required
- FEMA flood zone documentation and elevation certificates for properties in mapped flood zones
Pro Tip: Check every form field before submission. A single blank field in the contractor license section triggers an immediate intake rejection, and you lose your place in the review queue.
How do you sequence a multi-unit renovation permit workflow?
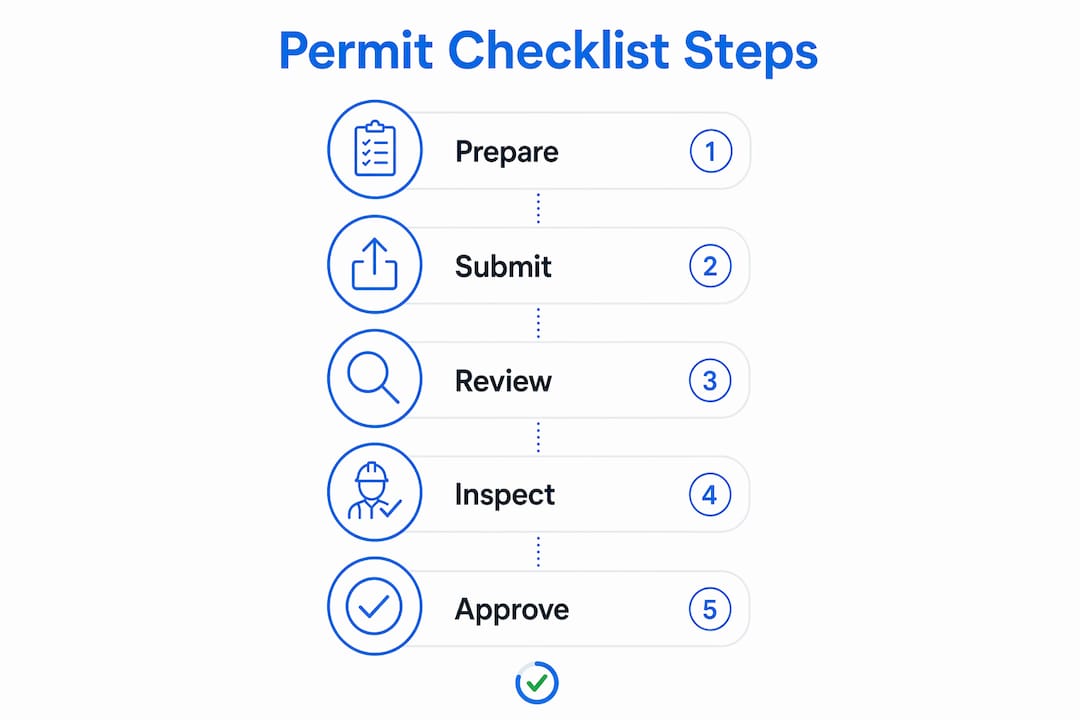
Sequencing is the most underused tool in commercial tenant improvement permit steps. Treating permitting as a planning tool rather than a final administrative step reduces schedule uncertainty and cost overruns on multi-site or multi-unit projects. The contractors who consistently hit their timelines start the permit process during design, not after construction documents are complete.
A structured sequencing approach works as follows:
-
Conduct jurisdictional due diligence first. Evaluate Miami-Dade zoning under Miami 21, FEMA flood zone status, and any historic preservation overlays before design begins. Jurisdictional variability is the leading driver of schedule uncertainty in multi-site programs. Knowing your entitlement triggers early prevents mid-design pivots.
-
Group projects by complexity and exterior scope. Separate interior-only tenant improvements from projects that touch the building envelope, MEP systems, or structural elements. Interior-only work typically follows a simpler filing path and clears faster. Grouping by complexity lets you build early wins and apply lessons to harder permits.
-
Sequence launches rather than filing simultaneously. Submitting all permits at once spreads your team thin and makes it hard to respond quickly to reviewer comments. Staggered submissions let you monitor each permit closely and address correction requests before they compound.
-
Coordinate stakeholder approvals in advance. Board approvals, condo association sign-offs, and third-party attestations take time. Identify every required approval node at the start of the project and build those timelines into your schedule.
-
Apply lessons from early permits to later ones. Document every correction request and reviewer comment. Patterns repeat across permits in the same jurisdiction, and a correction on unit 1 almost always appears on unit 5 if you do not fix it at the source.
Pro Tip: For multi-unit projects in Miami-Dade, pull the folio records for each property at the start of due diligence. Discrepancies between the folio record and your drawings are a common source of reviewer comments that delay the entire package.
What mistakes cause commercial renovation permit rejections?
The most common commercial tenant improvement permit checklist failures are not complex technical errors. They are administrative omissions that any organized team can prevent. Choosing the wrong filing type is a fatal mistake that collapses the entire application midstream, requiring a full restart.
The most frequent rejection triggers include:
- Missing or unsigned forms. Every form in the package must carry a wet or digital signature from the responsible party. An unsigned owner’s affidavit or contractor certification stops the application at intake.
- Incorrect filing type. A full building permit and a minor work permit follow different document paths. Filing under the wrong category means your drawings go to the wrong reviewer.
- Incomplete equipment cut sheets. Non-compliance with cut sheet requirements leads to immediate intake rejection. Every piece of mechanical and electrical equipment needs a manufacturer’s specification sheet in the package.
- Inconsistent file naming. Miami-Dade’s digital portal requires consistent, logical file names. A file named “final_v3_REVISED_USE THIS” fails the portal’s naming conventions and delays intake processing.
- Missing electronic attestations. Electronic attestations from all required parties are mandatory and a leading cause of administrative bottlenecks. In 2026, several jurisdictions added requirements for board or third-party digital sign-offs before municipalities will process applications.
“Starting a project without clarifying the filing type and required inspections is one of the most common ways contractors lose weeks or months on a permit. The correction cycle is avoidable, but only if you do the homework before you submit.” Waldy Corniel, Corniel Construction.
Automated document verification reduces resubmissions by catching these errors before the package reaches a reviewer. A pre-submission review, whether manual or AI-assisted, is the most reliable way to avoid the administrative queue reset that comes with a rejection.
How do you submit a commercial renovation permit application in Miami-Dade?
Miami-Dade uses a digital portal for commercial permit submissions. The portal requires organized, complete packages with consistent file naming and digitally signed documents. A disorganized submission does not just slow down the reviewer. It signals that the package may have other problems, and reviewers flag those packages for closer scrutiny.
Follow this submission sequence:
- Organize your package with a sheet index. Create a cover sheet that lists every document in the package by file name, trade, and sheet number. Reviewers use this index to confirm completeness at intake.
- Separate plans by trade. Upload architectural, structural, mechanical, electrical, and plumbing plans as separate files. Do not combine all drawings into one PDF.
- Apply digital signatures before upload. Every drawing set must carry the digital seal of the responsible licensed professional. Missing seals trigger an immediate rejection.
- Submit through the Miami-Dade permitting portal and retain your confirmation number. This number is your reference for all follow-up communications.
- Monitor permit status actively. Miami-Dade publishes permit status through public records. Check status at least twice per week and respond to correction requests within the portal’s stated response window.
The permit closeout process requires scheduling and passing all required inspections, submitting any deferred submittals, and obtaining a certificate of completion or certificate of occupancy. Missing a final inspection or failing to close out a permit creates a lien on the property record that affects future financing and sales.
| Submission stage | Key action | Common failure |
|---|---|---|
| Pre-submission | Verify all signatures and attestations | Missing digital seals |
| Package organization | Sheet index and trade-separated files | Combined PDFs across trades |
| Portal upload | Consistent file naming per portal rules | Inconsistent or vague file names |
| Post-submission | Monitor status and respond to comments | Missed response deadlines |
| Closeout | Schedule and pass all required inspections | Deferred inspections left open |
You can also review the required documents for Miami-Dade renovation permits to cross-check your package against county-specific requirements before you upload.
Key Takeaways
A complete, correctly organized commercial renovation permit package is the single most reliable way to avoid administrative rejections and keep your Miami-Dade project on schedule.
| Point | Details |
|---|---|
| Complete documentation is non-negotiable | Missing any required plan or form makes the application unprocessable at intake. |
| Sequencing reduces risk | Stagger multi-unit permit submissions to respond quickly to reviewer comments and apply lessons across permits. |
| Electronic attestations are now mandatory | Missing digital sign-offs from boards or third parties cause indefinite administrative delays in 2026. |
| File naming and organization matter | Inconsistent file names and combined PDFs trigger intake rejections before a reviewer even opens the package. |
| Pre-submission review prevents resubmissions | Automated or manual checks before upload catch the errors that most commonly cause correction cycles. |
Treat the permit checklist as a project management document
Most contractors treat the permit checklist as a final-step administrative task. That is the wrong frame. The checklist is actually the earliest and most accurate signal of whether a project is ready to build.
When a project stalls in the permit queue, the root cause is often a decision made weeks earlier: a filing type chosen without checking the code path, a contractor license number left blank because “we’ll add it later,” or a board attestation nobody thought to request until submission day. The permit package does not create those problems. It reveals them.
The contractors and investors who move fastest through Miami-Dade’s permitting process treat the permit readiness check as a design-phase deliverable, not a post-construction document task. They pull folio records, confirm Miami 21 zoning, and identify FEMA flood zone requirements before the architect draws the first sheet. That front-loaded work compresses the back end of the schedule.
Digital portal adoption has raised the bar. Miami-Dade’s system is faster than paper, but it is also less forgiving. A file naming error that a counter clerk might have overlooked now triggers an automatic rejection. The margin for sloppiness is gone. The teams that adapt treat every submission as a product release: version-controlled, reviewed, and signed off before it goes out the door.
Miamipermitai can review your permit package before you submit
Pulling together a complete commercial renovation permit package for Miami-Dade takes time, and one missed document resets your place in the review queue.
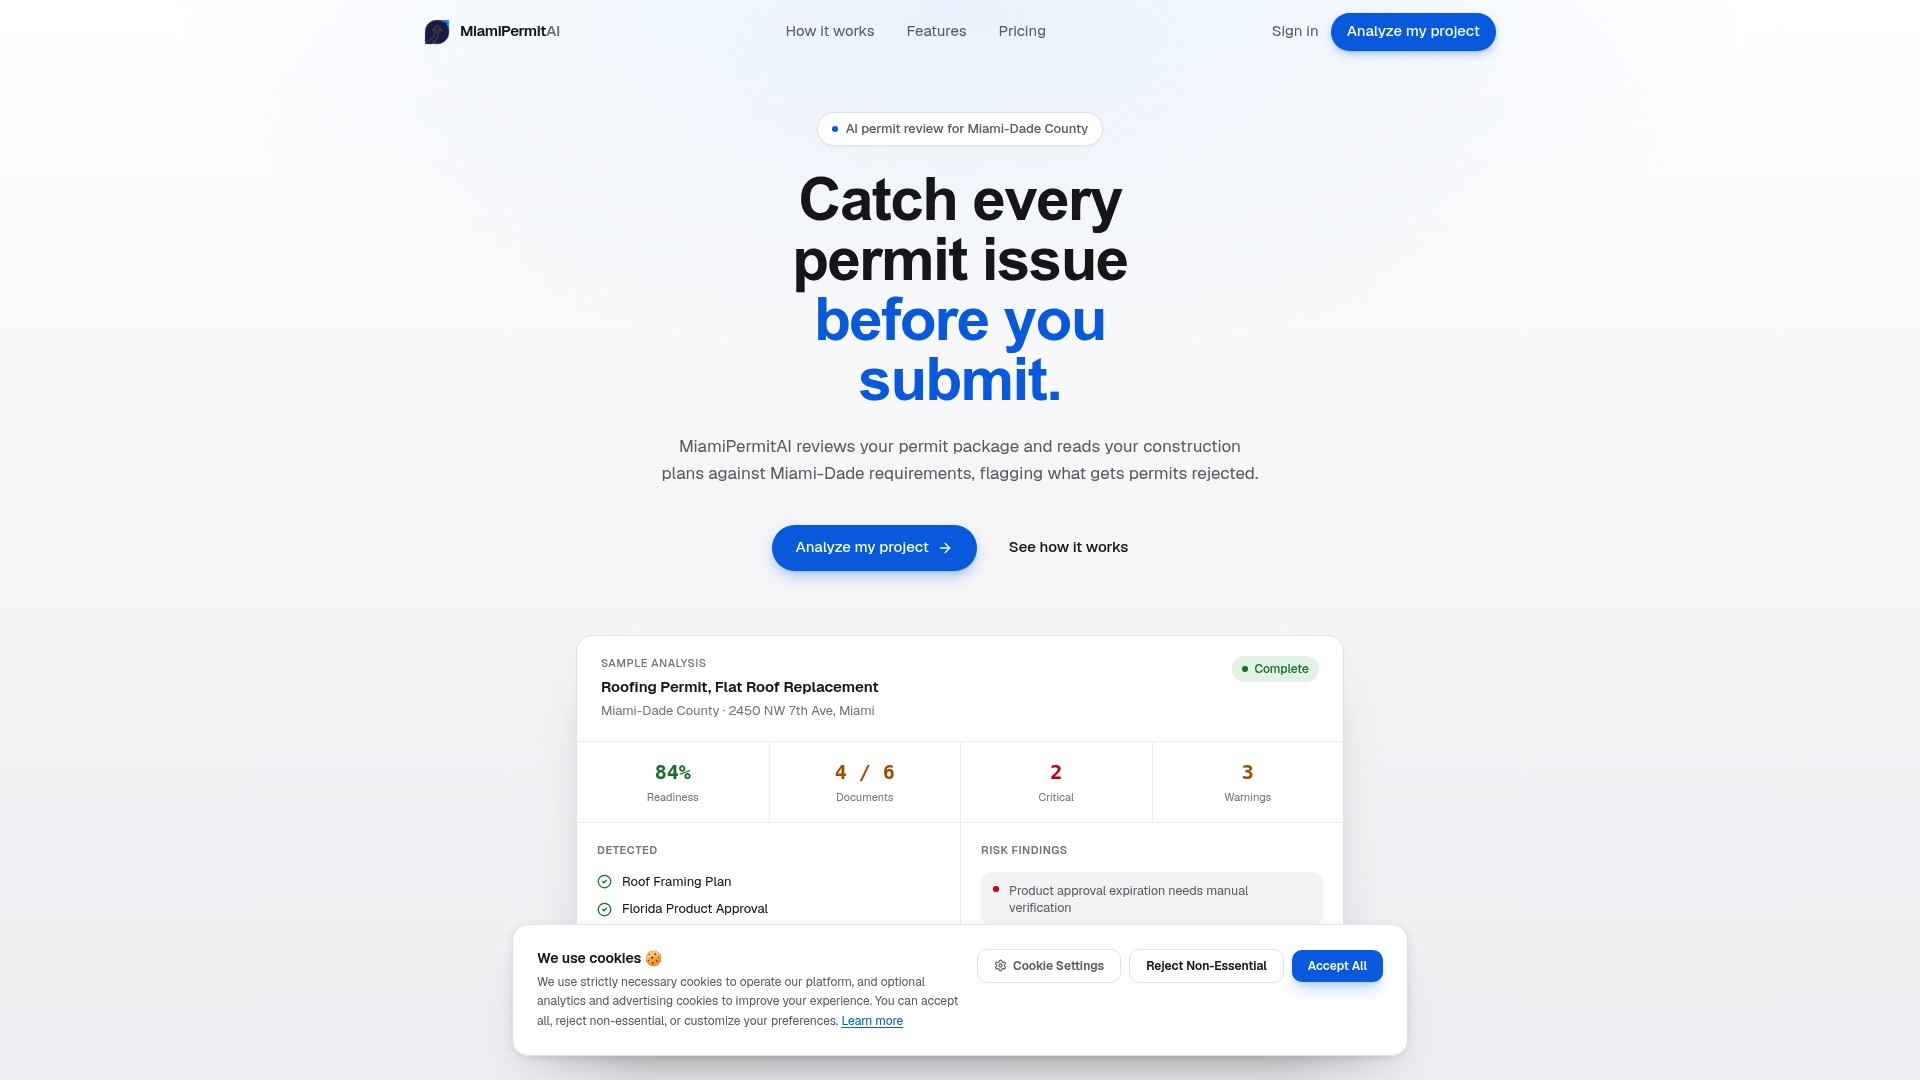
Miamipermitai reads your uploaded construction plans against Miami-Dade requirements before you submit to the county. The platform checks for missing documents, unsigned forms, plan inconsistencies, and the specific issues that most often cause rejections, including Miami 21 zoning conflicts, FEMA flood zone gaps, and Florida DBPR license verification. You get a clear readiness score and a plain-language list of what to fix. Check your permit package with Miamipermitai before your next submission and avoid the correction cycle that costs most projects weeks.
FAQ
What is a commercial tenant improvement permit?
A commercial tenant improvement permit is a building permit required when a tenant modifies the interior of a leased commercial space, covering work such as partition walls, MEP system changes, and ceiling modifications. Miami-Dade requires fully sealed architectural and MEP drawings for most tenant improvement scopes.
What is a permit-ready document checklist?
A permit-ready document checklist is a complete list of every plan, form, calculation, and attestation required for a permit application to pass intake review without corrections. A complete package includes architectural, structural, mechanical, electrical, and plumbing drawings plus zoning approvals and digital signatures.
How long does a commercial renovation permit take in Miami-Dade?
Permitting timelines range from a few weeks for straightforward interior renovations to over 12 months for projects with environmental reviews or life safety system changes. Submitting a complete, correctly organized package at intake is the most reliable way to stay at the shorter end of that range.
What causes a commercial permit application to be rejected at intake?
The most common causes are missing or unsigned forms, incorrect filing type, incomplete equipment cut sheets, and inconsistent file naming in the digital portal. Missing electronic attestations from property boards or third-party stakeholders are a growing source of intake rejections in 2026.
Do I need separate permits for electrical and plumbing work in a commercial renovation?
Miami-Dade typically issues sub-permits for electrical, plumbing, and mechanical work under the master building permit for a commercial renovation. Each trade requires its own sealed drawings and licensed contractor of record listed on the permit application.
Recommended
Is your permit package ready?
Run an AI readiness check against Miami-Dade requirements before you submit.
Start your first projectThis article is general guidance and not legal, engineering, or official county advice. Always verify requirements with Miami-Dade County before submitting a permit.