
July 19, 2026
MEP Drawings in Your Permit Package: Miami-Dade Guide

MEP Drawings in Your Permit Package: Miami-Dade Guide
MEP drawings are the technical documents in a building permit package that prove your mechanical, electrical, and plumbing systems comply with adopted codes before construction begins. In Miami-Dade County, the role of MEP drawings in a permit package goes beyond paperwork. They are the primary evidence that plan reviewers use to verify compliance with the National Electrical Code (NEC), International Plumbing Code (IPC), International Mechanical Code (IMC), and National Fire Protection Association (NFPA) standards. Without complete, coordinated MEP drawings, your permit application stalls before a single wall goes up.
What is the role of MEP drawings in a permit package?
MEP drawings demonstrate that your building’s systems are safe, code-compliant, and coordinated before the county approves construction. Plan reviewers do not guess at intent. They read the drawings to confirm that every circuit, duct, and pipe meets the adopted standard for that system type.
MEP drawings are mandatory for most commercial projects and many residential projects in Miami-Dade County. That requirement exists because the NEC, IPC, IMC, and NFPA each govern a distinct building system, and each system must be verified independently before a permit issues.

A permit set is also a legal document. Permit drawings optimize for code compliance review with minimal technical data needed for approval, while construction documents carry the full field detail. Confusing the two leads to on-site improvisation and cost overruns. The permit set proves safety. The construction set guides the crew.
For contractors and architects working in Miami-Dade, the MEP permit package also intersects with Miami 21 zoning, FEMA flood zone requirements, and Florida DBPR contractor license verification. A drawing set that ignores those local layers will fail intake regardless of how clean the mechanical layout looks.
What goes into a complete MEP permit package?
A complete MEP permit package covers three discipline groups, each with its own required content. Missing any one element gives the plan reviewer grounds to issue a correction or reject the submission outright.
Mechanical drawings must include:
- HVAC equipment layout with unit locations and capacities
- Duct routing plans with sizes and airflow rates
- Ventilation and exhaust calculations per IMC requirements
- Equipment schedules listing model numbers, BTU ratings, and efficiency ratings
- Outdoor air calculations for occupied spaces
Electrical drawings must include:
- Panel schedules with circuit breaker sizes and load assignments
- Single-line diagrams for service entrance and distribution
- Fixture and device placement plans
- Load calculations demonstrating service capacity
- Grounding and bonding notes per NEC Article 250
Plumbing drawings must include:
- Fixture location plans with fixture unit counts
- Pipe routing for supply, waste, and vent systems
- Isometric diagrams for drain, waste, and vent stacks
- Water heater location, capacity, and connection details
- Backflow prevention device specifications
A complete MEP permit package must also include coordinated plans, schedules, calculations, and construction details that align with architectural and structural layouts. Coordination matters because a duct that runs through a structural beam on paper becomes a field problem that triggers a Request for Information (RFI) and delays the job.
Pro Tip: Cross-reference your MEP drawings against the architectural floor plan before submission. Confirm that every ceiling height, wall location, and structural element matches across all discipline sets. A single conflict caught before submission saves weeks of back-and-forth with the county.
How do MEP drawings affect the Miami-Dade permit review process?
MEP drawings directly control how fast your permit moves through plan review. A complete, coordinated set gives the reviewer everything needed to approve in one pass. An incomplete set generates correction comments that restart the clock.
Permit review timelines vary significantly by jurisdiction, sometimes by a factor of four, influenced more by departmental efficiency than by project complexity. That finding comes from an analysis of 374 commercial projects across U.S. cities. It means that in Miami-Dade, your drawings need to be right the first time because you cannot control how the department is staffed that week.
Common reasons MEP drawings cause permit delays in Miami-Dade include:
- Electrical load calculations that do not match the panel schedule
- HVAC equipment schedules that reference models not approved for Florida’s energy code
- Plumbing fixture counts that conflict with the architectural plan
- Missing code references on mechanical ventilation calculations
- Drawings that are not coordinated with the structural permit package
Understanding what reviewers check in construction plans helps you anticipate the exact items that generate correction comments. Miami-Dade plan reviewers check each discipline against the Florida Building Code, which adopts and amends the NEC, IPC, and IMC. A drawing set that cites the base code without noting Florida amendments will draw a correction.
Mapping the permit review order is also critical. Some approvals must precede others. Submitting a mechanical permit before the electrical permit is approved can leave a project idle even when the drawings are correct. Permit expediters who work Miami-Dade regularly know this sequence and plan submissions accordingly.
What are the most common mistakes in MEP permit packages?
The most common MEP permit package errors fall into three categories: missing documents, coordination failures, and cover sheet deficiencies. Each one stops the permit at a different stage of review.
-
Missing or incomplete cover sheet. Cover sheet deficiencies, such as an incomplete code analysis block or a missing deferred submittals list, result in immediate rejection at the intake desk. The technical drawings never get reviewed. This is the fastest way to lose two weeks on a project.
-
Uncoordinated MEP drawings. Poor MEP coordination is a major cause of permit delays, generating RFIs and revisions during construction that raise costs and extend timelines. A duct that conflicts with a beam, or a panel location that blocks a required egress path, creates problems that compound from permit review all the way through construction.
-
Inconsistent load calculations. Electrical load calculations that differ from the panel schedule, or HVAC load calculations that do not match the equipment schedule, signal to the reviewer that the drawings were not checked before submission. Both generate correction comments.
-
Missing code references. Every calculation and system note should cite the specific code section it satisfies. Reviewers in Miami-Dade work against a checklist. A calculation without a code citation leaves the reviewer with no basis to approve it.
-
Deferred submittals not listed. If fire suppression, specialty exhaust, or other systems will be submitted separately, the cover sheet must list them as deferred submittals. Omitting this creates confusion about what the permit covers.
Pro Tip: Build a pre-submission checklist that mirrors the Miami-Dade plan review checklist. Walk every drawing sheet against it before the package leaves your office. This single habit catches the majority of intake rejections before they happen.
Early integration of MEP design prevents selecting unsuitable sites or lease spaces and avoids costly retrofits after a lease is signed. Critical infrastructure decisions around ventilation capacity and electrical service size should happen at site selection, not after the architect has finalized the floor plan.
How do you prepare a permit-ready MEP package for Miami-Dade?
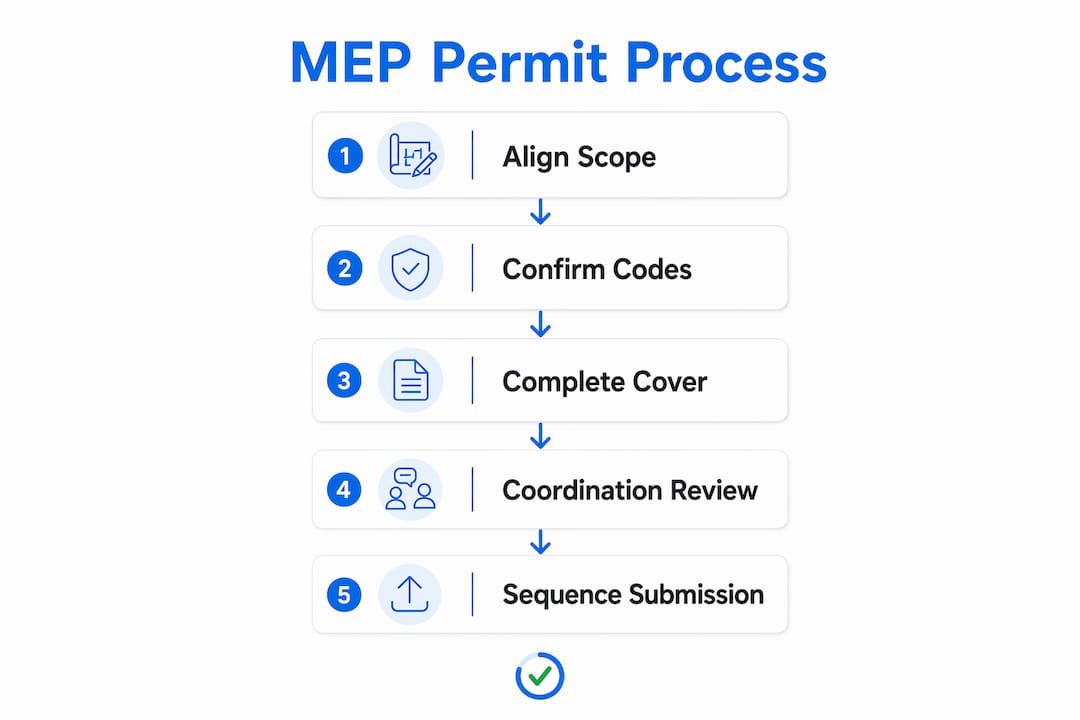
Preparing a permit-ready MEP package for Miami-Dade requires a structured process that starts well before the drawings go to print. The steps below apply to contractors, architects, and homeowners working with licensed engineers on any project that requires MEP permits.
Step 1: Align MEP scope with architectural and structural drawings early. Share the architectural floor plan and structural framing plan with your MEP engineers before they begin design. Conflicts caught at this stage cost nothing. Conflicts caught at permit review cost weeks.
Step 2: Confirm Florida Building Code amendments. Miami-Dade adopts the Florida Building Code, which amends the base NEC, IPC, and IMC. Your engineers must reference the Florida-specific amendments, not just the base codes, in every calculation and note.
Step 3: Prepare a complete cover sheet. The cover sheet must include the project address, applicable codes with edition years, occupancy classification, construction type, and a deferred submittals list. Review sealed plans requirements for Miami-Dade to confirm what signatures and stamps are required on each discipline.
Step 4: Run a coordination review before submission. Overlay your MEP drawings on the architectural and structural plans. Check for conflicts at every ceiling plenum, shaft, and mechanical room. Document the resolution of each conflict in the drawing set.
Step 5: Sequence your permit submissions correctly. Work with a permit expediter or review the Miami-Dade Building Department’s submission workflow to confirm the required order for electrical, mechanical, and plumbing permits. Submitting out of sequence stalls approvals even when the drawings are correct.
The table below summarizes the key deliverables by discipline for a Miami-Dade MEP permit package.
| Discipline | Required deliverables |
|---|---|
| Mechanical | HVAC layout, equipment schedule, load and ventilation calculations, duct sizing |
| Electrical | Panel schedule, single-line diagram, load calculations, fixture plan, NEC notes |
| Plumbing | Fixture plan, pipe routing, isometric diagrams, fixture unit count, IPC notes |
| All disciplines | Coordinated plans, code references, cover sheet, deferred submittals list |
MEP drawings that include schedules, calculations, and code notes reduce review comments and resubmittals. That reduction directly shortens the time between submission and permit issuance. One project analysis found that using a scope clarification sheet from an MEP drawing review reduced electrical bid variance from 22% to 9%. Accurate drawings produce accurate bids, which reduces disputes after the contract is signed.
Key Takeaways
MEP drawings are the foundation of every permit package because they prove code compliance across all three building systems before a single inspection is scheduled.
| Point | Details |
|---|---|
| MEP drawings are legally required | NEC, IPC, IMC, and NFPA compliance must be demonstrated in the permit set for most Miami-Dade projects. |
| Cover sheet errors cause instant rejection | Incomplete code analysis or a missing deferred submittals list stops the package at intake before technical review begins. |
| Coordination prevents costly RFIs | MEP drawings aligned with architectural and structural plans reduce field conflicts and contractor liability. |
| Submission order matters | Submitting permits out of sequence stalls approvals even when the drawings are technically correct. |
| Early MEP integration saves money | Involving MEP engineers at site selection prevents costly retrofits and unsuitable lease commitments. |
Why I think most MEP permit problems are self-inflicted
After working through dozens of Miami-Dade permit submissions, the pattern is clear. The projects that stall are not the complex ones. They are the ones where MEP drawings were treated as a final step rather than a design input.
The most expensive mistake I see repeatedly is an architect finalizing a floor plan and then handing it to an MEP engineer with two weeks until the permit deadline. At that point, the engineer is drawing to fit, not designing to perform. The result is a permit set with load calculations that barely clear the minimum, duct routes that conflict with beams, and panel locations that the contractor will move on site anyway.
The second mistake is underestimating the cover sheet. Contractors and architects spend weeks on the technical drawings and then produce a cover sheet in an hour. The intake desk sees the cover sheet first. A missing code edition year or an incomplete occupancy classification sends the entire package back before a reviewer ever opens the mechanical drawings.
My advice: treat the permit revision process as a failure mode to design around, not a normal part of the workflow. Every resubmission costs time and money that a pre-submission review would have saved. Bring your MEP engineers into the project at schematic design. Run a coordination review before the package goes to print. And use every available tool to check the package against Miami-Dade’s actual requirements before you submit.
— Leo
How Miamipermitai helps you submit a stronger MEP package
Getting your MEP permit package right before submission is the single most effective way to avoid delays in Miami-Dade.

Miamipermitai reviews your full permit package against Miami-Dade requirements before you submit to the county. The platform reads your uploaded construction plans, flags missing documents, identifies plan inconsistencies, and surfaces the issues that most often cause MEP-related rejections and corrections. Every review is grounded in Miami 21 zoning, FEMA flood zone data, folio property records, and Florida DBPR contractor license verification. You get a clear readiness score and a plain-language list of what to fix. Check your permit package before it reaches the intake desk and avoid the resubmission cycle that costs most projects weeks.
FAQ
What are MEP drawings in a permit package?
MEP drawings are the mechanical, electrical, and plumbing plans submitted as part of a building permit application to demonstrate code compliance. They must satisfy the NEC, IPC, IMC, and NFPA standards adopted by Miami-Dade County.
Why do MEP drawings cause permit delays?
Incomplete load calculations, uncoordinated plans, missing code references, and cover sheet deficiencies are the most common causes. Each generates a correction comment that restarts the review clock.
Do residential projects in Miami-Dade need MEP drawings?
Most commercial projects require full MEP permit drawings, and many residential projects, particularly additions, renovations, and new construction, require at least electrical and plumbing plans. The specific requirement depends on project scope and Miami-Dade Building Department rules.
What is the difference between a permit set and construction documents?
A permit set is optimized to demonstrate code compliance for the plan reviewer. Construction documents carry the full field detail that crews use to build. Treating the permit set as a substitute for construction documents leads to on-site improvisation and cost overruns.
How can I reduce MEP permit rejections in Miami-Dade?
Run a pre-submission coordination review, confirm Florida Building Code amendments are cited throughout the drawings, and verify the cover sheet is complete before submission. Using a permit readiness check against Miami-Dade’s specific criteria catches the majority of rejection causes before the package reaches the intake desk.
Recommended
Is your permit package ready?
Run an AI readiness check against Miami-Dade requirements before you submit.
Try your first analysis freeThis article is general guidance and not legal, engineering, or official county advice. Always verify requirements with Miami-Dade County before submitting a permit.