By the MiamiPermitAI team · July 1, 2026 · Updated September 30, 2026
Miami 21 Zoning Code: A Contractor's 2026 Guide

Miami 21 is a form-based zoning code that regulates building form, massing, setbacks, and frontage rather than traditional land use categories. For miami 21 zoning code contractors, this distinction changes everything about how you read a site, plan a permit package, and avoid costly rejections. The code organizes Miami into transect zones from T3 to T6, each with specific height limits, lot coverage rules, and frontage requirements. The City of Miami Planning Department enforces these standards alongside the Florida Building Code, and recent legislation like the Live Local Act has added new layers that every contractor must understand before breaking ground.
How do Miami 21 transect zones affect building permits?
Miami 21 replaces the conventional R-1 and C-1 zoning system with transect zones that define building form rather than permitted uses. Each zone from T3 to T6 sets its own rules for height, setbacks, lot coverage, and frontage type. Contractors who misread a transect designation on a site plan risk submitting a permit package that fails on the first review.

The table below shows the core building form standards by transect zone.
| Transect Zone | Character | Max Height (Stories) | Setback Type | Frontage Requirement |
|---|---|---|---|---|
| T3 | Sub-Urban | 2 | Front yard setback | Open lawn or porch |
| T4 | General Urban | 3 | Reduced front setback | Porch or forecourt |
| T5 | Urban Center | 5 | Build-to zone | Storefront or gallery |
| T6 | Urban Core | 8+ | Build-to zone | Storefront required |
Residential floor heights run approximately 10 feet per story. Ground-floor commercial spaces in mixed-use buildings typically run 14–25 feet, which affects structural planning and mechanical rough-in layouts. In T5 and T6 zones, ground-floor retail frontage is required by right, meaning mixed-use development does not need a conditional use permit. That removes one entitlement risk but adds a design constraint you must account for from day one.
Pro Tip: Pull the Miami GIS zoning map before your first site visit. Confirm the transect zone, overlay districts, and any recorded covenants directly from the City of Miami’s online portal. A five-minute check prevents a five-week delay.
What are the key compliance challenges for Miami contractors?
The most common permit rejection trigger is a property survey older than six months. The City of Miami requires a current survey for compliance verification, and submitting a stale one stops the review immediately. Most contractors know this rule in theory but miss it when a project timeline compresses and they reuse a survey from a prior phase.
Beyond the survey, these documentation and zoning issues cause the most permit delays:
- Change of use conflicts. Failing to identify a change of use issue before design finalization can increase fees or block permit approval entirely. Confirm that the intended project use matches the transect zone’s allowed uses before any design work begins.
- Zoning legend inconsistencies. Plans that reference a different transect zone than the official record create a mismatch the plan reviewer flags immediately. Every sheet in your permit set must reference the correct zone designation.
- Missing or mismatched documents. Incomplete packages, unsigned affidavits, or plans that contradict the survey are the fastest path to a correction letter.
- Unpermittable designs. Contractors who skip pre-design consultation sometimes deliver fully drawn plans that cannot be permitted under the site’s transect zone. That wastes design fees and damages client relationships.
Contractor licensing is a separate but related compliance layer. Licensed contractors pull permits for all required work. Any contractor who suggests skipping a permit is either unlicensed or operating outside Florida DBPR standards. Verify license status through the Florida DBPR database before any subcontractor agreement is signed.
Pro Tip: Run a permit history and open violations check on every property before you commit to a scope of work. Pre-construction due diligence services in Miami start around $4,500 and cover zoning constraint reviews, violation checks, and permit history analysis. That cost is a fraction of a redesign.
How do the Live Local Act and Transit Station Neighborhood Districts affect contractor projects?
The Live Local Act is the most significant overlay affecting Miami 21 development guidelines in 2026. It allows qualifying projects to exceed standard Miami 21 density and height limits, reaching up to 1,000 units per acre when affordability requirements are met. That density ceiling is far above what any standard transect zone permits, which makes the Act a major tool for multifamily contractors working on rental projects.
Qualifying for Live Local Act benefits requires meeting specific conditions:
- A recorded covenant restricting the project to rental use for 30 years from the Temporary Certificate of Occupancy.
- Certification from the City of Miami’s Housing and Community Development department (HCD).
- Compliance with affordability thresholds set by the Act, which tie unit pricing to area median income levels.
- Alignment with Miami 21 building form standards for setbacks and frontage, even where density and height limits are waived.
Transit Station Neighborhood Districts add a second layer of density incentives. These districts allow developers to bypass standard density limits within a half-mile radius of rail stations. For contractors, a project site near a Metrorail or Metromover station may qualify for height and density bonuses that change the entire building program.
Contractors who identify Live Local Act or Transit Station Neighborhood District eligibility early in due diligence can present clients with a materially different project scope. That is not a minor detail. It can change a five-story building into a twelve-story building on the same lot.
The practical step is straightforward. Before finalizing any design brief, check whether the site falls within a Transit Station Neighborhood District boundary and whether the project’s affordability structure qualifies for Live Local Act protections. Both determinations affect permit documentation, covenant recording, and HCD coordination timelines.
What procedural steps lead to timely Miami 21 permit approvals?
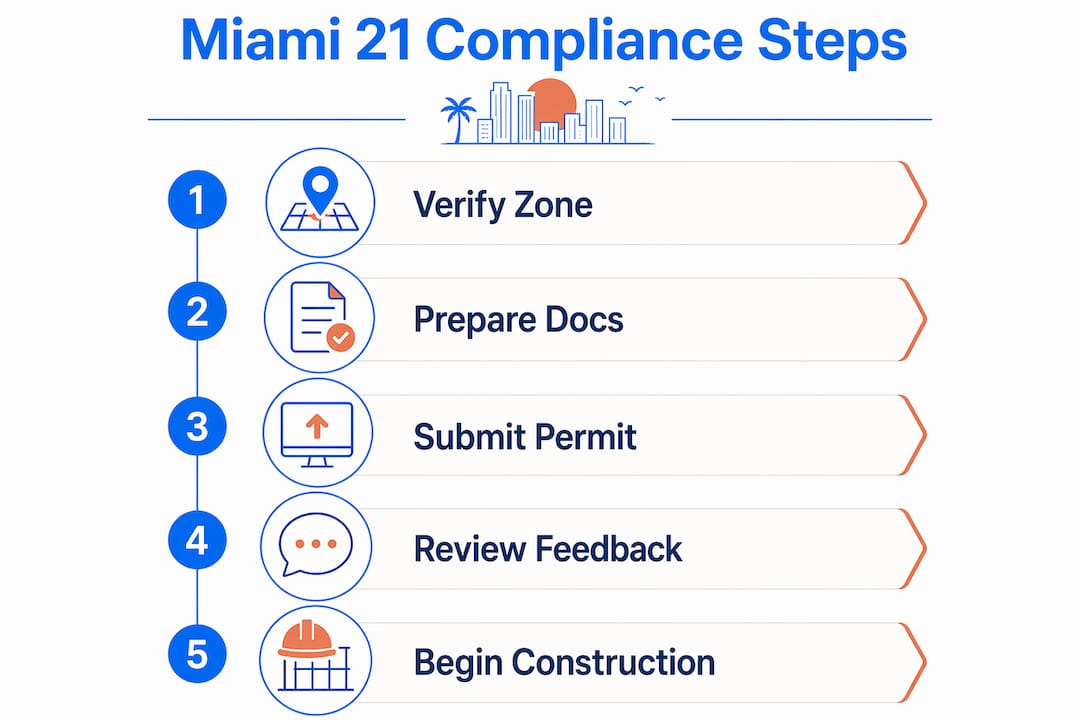
A permit package that moves through the City of Miami Building Department without corrections follows a predictable preparation sequence. Contractors who skip steps early pay for it in correction cycles later.
- Verify the transect zone and overlays. Use the Miami GIS zoning tool to confirm the official transect designation, any overlay districts, and recorded covenants. Do not rely on a prior owner’s representations.
- Run a full due diligence check. Pull the permit history, open code violations, and any pending liens on the property. Unresolved violations block new permit approvals.
- Commission a current survey. The survey must be dated within six months of submission. Confirm the surveyor’s license is active with the Florida DBPR.
- Prepare a complete document set. This includes signed and sealed architectural plans, a site plan showing setbacks and build-to zones, a zoning compliance statement, and all required affidavits. Every document must reference the correct transect zone.
- Coordinate with the City of Miami Planning Department. For projects in T5 or T6 zones, or those using Live Local Act provisions, a pre-application meeting with Planning staff clarifies expectations before formal submission.
- Decide between self-application and a permit expediter. Professional expediters know the Building Department’s current review queues and correction patterns. For complex projects, that knowledge saves weeks.
- Submit and track the application. After submission, monitor the review status through the City of Miami’s online portal. Respond to correction letters within the required window to avoid the application expiring.
Early review is the single most effective way to avoid construction delays. A zoning issue caught in week one costs a conversation. The same issue caught after permit submission costs weeks of resubmission time and potentially a full redesign.
Key takeaways
Miami 21 zoning code compliance requires contractors to verify transect zones, prepare complete documentation, and account for 2026 legislative overlays before submitting any permit package.
| Point | Details |
|---|---|
| Transect zones define building form | Zones T3 through T6 set height, setbacks, and frontage requirements that directly control permit approval. |
| Current survey is non-negotiable | Submit a property survey dated within six months or expect an immediate permit rejection. |
| Live Local Act changes the math | Projects meeting affordability rules can reach up to 1,000 units per acre, far above standard Miami 21 limits. |
| Pre-design zoning review prevents redesigns | Identifying change of use conflicts and zoning limitations before design finalization saves fees and time. |
| Licensed contractors pull permits | Any contractor who avoids permit requirements is a compliance and legal risk under Florida DBPR standards. |
Common ways contractors struggle with Miami 21
The contractors who struggle most with Miami 21 are not the ones who lack technical skill. They are the ones who treat zoning as a back-office problem rather than a front-end design constraint. Fully drawn sets can arrive at the Building Department that could never be permitted under the site’s transect zone. The architect did not know the zone. The contractor did not check. The client paid for a redesign.
The form-based structure of Miami 21 is actually more flexible than the old use-based system, once you understand it. Build-to zones give you more placement options than rigid setback lines. Ground-floor retail requirements in T5 and T6 zones sound restrictive, but they eliminate the conditional use permit process for mixed-use projects. That is a real time savings if you plan for it.
My consistent advice is to treat the zoning analysis as part of your pre-bid process, not your post-award process. Walk the site, pull the GIS data, check the overlay districts, and confirm the permit history before you price the job. Clients respect contractors who identify constraints early. They lose confidence in contractors who surface problems after the contract is signed.
For projects near rail stations or with any affordability component, get a pre-application meeting with the City of Miami Planning Department scheduled before design begins. Those meetings are free. The information you get from them is worth far more than the time they take.
How Miamipermitai helps contractors prepare permit packages
Contractors working under Miami 21 zoning regulations face a document-heavy, detail-sensitive permit process where a single missing item triggers a correction cycle. Miamipermitai is an AI permit-readiness platform built specifically for Miami-Dade County. It reads your uploaded construction plans against Miami 21 zoning requirements, FEMA flood zone data, and folio property records before you submit to the county.
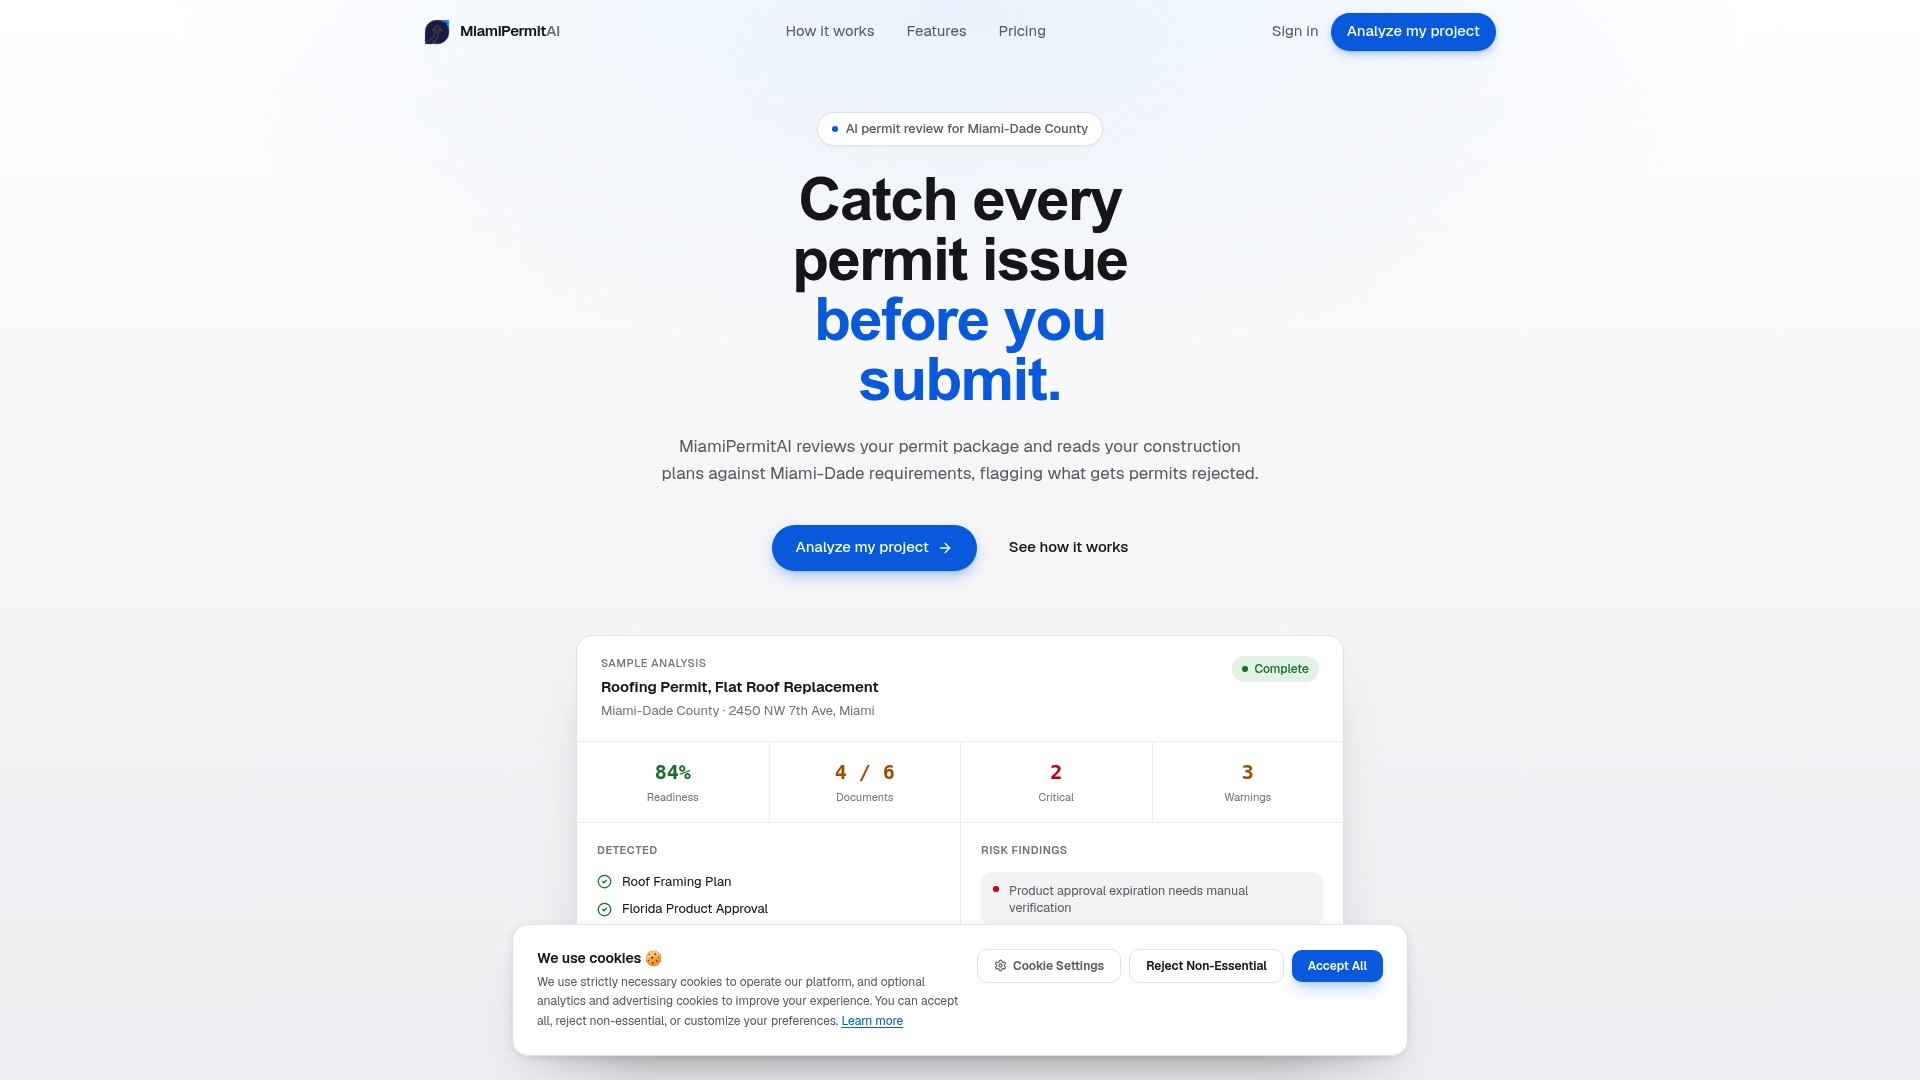
The platform flags missing documents, plan inconsistencies, and the issues that most often cause permit rejections. You get a clear readiness score and a plain-language list of what to fix. After submission, Miamipermitai tracks your permit through approval using public Miami-Dade records and sends status updates by email. Check your permit package before it goes to the Building Department and avoid the correction cycle entirely.
FAQ
What is the Miami 21 zoning code?
Miami 21 is the City of Miami’s form-based zoning code that regulates building form, massing, height, setbacks, and frontage rather than permitted land uses. It organizes the city into transect zones from T3 to T6.
How do transect zones affect contractor permit applications?
Each transect zone sets specific rules for building height in stories, setback distances, lot coverage, and required frontage types. Submitting plans that do not match the site’s transect zone designation results in an immediate correction or rejection.
What documents does the City of Miami require for a building permit?
A standard permit package requires a current property survey dated within six months, signed and sealed architectural plans, a site plan showing setbacks and build-to zones, a zoning compliance statement, and all required affidavits.
What is the Live Local Act and how does it affect Miami 21 projects?
The Live Local Act allows qualifying rental projects to exceed standard Miami 21 density limits, reaching up to 1,000 units per acre. Projects must record a 30-year rental covenant and obtain HCD certification from the City of Miami.
How can contractors avoid permit rejections under Miami 21?
Run a full due diligence check before design begins, confirm the transect zone and overlays using the Miami GIS tool, and submit a complete document set with a current survey. A pre-design consultation with the City of Miami Planning Department catches compliance issues before they become rejection triggers.
Recommended
Is your permit package ready?
Run an AI readiness check against Miami-Dade requirements before you submit.
Start your first projectThis article is general guidance and not legal, engineering, or official county advice. Always verify requirements with Miami-Dade County before submitting a permit.