By the MiamiPermitAI team · July 12, 2026 · Updated September 30, 2026
Structural Engineer Permit Package: Miami-Dade Guide

A structural engineer permit package is defined as a sealed set of technical documents, including engineering drawings and load calculations, that proves a building project meets code requirements and is legally required by the Miami-Dade Building Department before a permit is issued. The role of structural engineer permit package submissions goes far beyond paperwork. These documents carry the licensed engineer’s stamp, which legally binds that professional to the structural safety of your project. Without a complete, properly sealed package, Miami-Dade will not approve permits for any project involving load-bearing elements, high-wind construction, or structural modifications. Homeowners and contractors who understand what this package contains, and why every component matters, avoid the delays and costs that come from incomplete submissions.
What does a structural engineer permit package include?
A structural engineer permit package is a mandated set of technical documents, including sealed drawings and calculations, required by building departments to prove code compliance for projects involving structural elements. Each document in the package serves a specific legal and technical purpose. Missing even one component is enough to trigger a rejection from Miami-Dade plan reviewers.
The core components of a standard structural package include:
- Foundation plans: Show reinforcement layout, anchor bolt placement, and footing dimensions.
- Floor and roof framing plans: Specify beam and joist sizing, spans, and bearing points.
- Shear wall schedules: Document lateral resistance elements that protect against wind loads, which is critical in Miami-Dade’s high-wind zone.
- Connection details: Include hold-downs, metal straps, and hardware specifications for every structural joint.
- Engineering calculations: Cover vertical gravity loads, wind loads, and seismic loads in a dedicated calculation book.
- Engineer’s stamp and seal: Applied to every sheet, confirming the licensed engineer’s professional responsibility for the design.
The calculation book deserves special attention. Building officials scrutinize these calculations for compliance with wind and seismic requirements, making it the primary document in any plan review. A mismatch between the numbers in the calculation book and what appears on the drawings is one of the most common reasons Miami-Dade rejects structural submissions.
| Document | Purpose |
|---|---|
| Foundation plan | Confirms soil bearing, reinforcement, and anchor details |
| Framing plan | Specifies member sizes and load paths |
| Shear wall schedule | Addresses lateral wind and seismic resistance |
| Connection details | Shows hardware specs for every structural joint |
| Calculation book | Proves the math behind every structural decision |

Pro Tip: Ask your structural engineer to confirm that every sheet number referenced in the calculation book matches the drawing set exactly. This single check prevents the most common plan-check rejection in Miami-Dade.
For standard residential projects, turnaround runs 7–14 business days. Multi-family or commercial projects typically take 3–6 weeks or longer. Starting the structural package early, before finalizing architectural drawings, keeps your overall permit timeline on track.
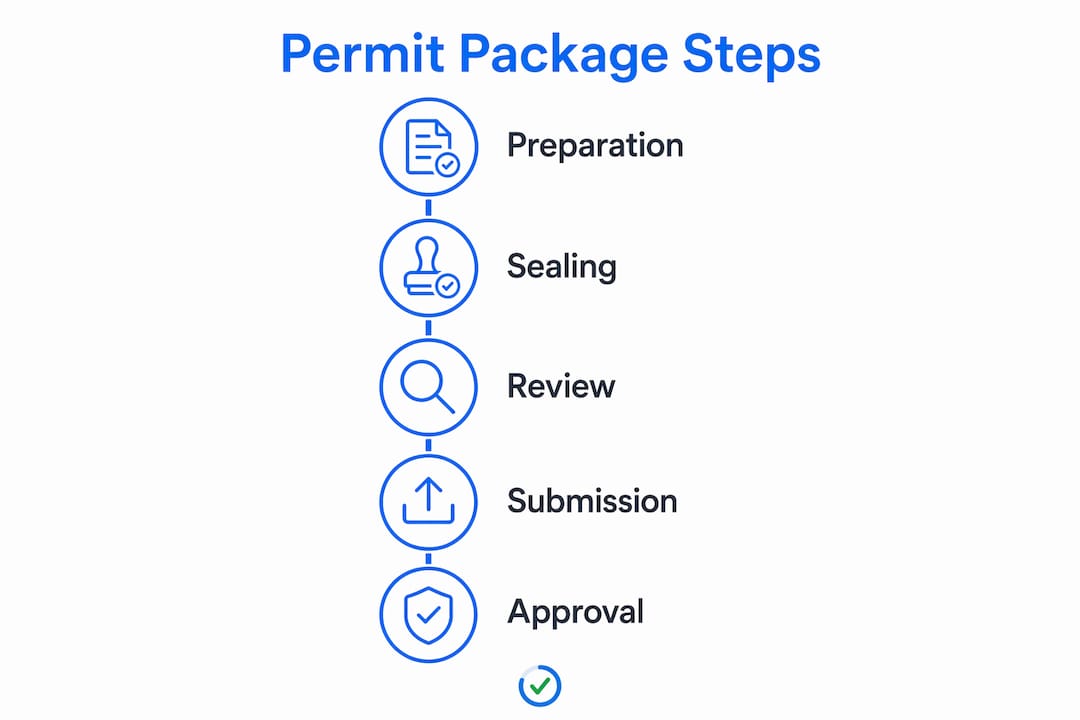
Why does the engineer’s seal carry legal weight?
The licensed engineer’s seal is not a formality. It legally transfers risk and professional liability for structural safety from the building department to the engineer of record. That transfer is exactly why municipalities require it. Plan reviewers cannot independently verify every structural calculation on every project. The seal is their assurance that a licensed professional has already done that work and stands behind it.
“The licensed engineer’s seal reduces the burden on plan reviewers by guaranteeing code compliance. Without it, the building department has no legal basis to approve a structural permit.”
This matters practically for homeowners and contractors. If a structural failure occurs after a permit is issued on sealed documents, the engineer bears professional and legal responsibility. That accountability creates a powerful incentive for thorough, accurate work. A missing or improperly applied seal stops a permit application immediately and can expose the project owner to liability if construction has already begun.
A common and costly misconception is that a draftsman can produce the structural documents needed for a permit. In Miami-Dade, draftsmen cannot legally provide stamped structural packages for load-bearing or high-wind zone projects. Only a Florida-licensed structural or civil engineer can seal these documents. Homeowners who hire draftsmen for structural work often discover the error only after a rejection, at which point they must restart the engineering process entirely.
Pro Tip: Verify your engineer’s Florida DBPR license status before signing any contract. A license that has lapsed or is in the wrong discipline will invalidate the seal, and Miami-Dade plan reviewers will catch it.
How does the structural package affect your permit timeline?
Permit timing in Miami-Dade depends heavily on the quality of the structural submission. Rushing to submit without professional engineering review is a leading cause of costly rework, failed inspections, and permit delays. A single incomplete document resets the review clock.
The most common structural-document reasons for permit rejection in Miami-Dade include:
- Calculation book totals that do not match drawing dimensions
- Missing shear wall schedules for projects in wind exposure categories B or C
- Unsigned or improperly dated engineer seals
- Connection details that reference hardware not listed in the Florida Product Approval database
- Foundation plans that omit soil bearing capacity assumptions
- Coordinate early. Share architectural drawings with your structural engineer before finalizing any design decisions. Changes made after the structural package is complete cost time and money.
- Request a pre-application meeting. Miami-Dade Building Department offers pre-application conferences for complex projects. Use them to confirm what the plan reviewer will expect.
- Review for internal consistency. Compare every sheet number, dimension, and load value across the drawing set and calculation book before submission.
- Prepare a response log. When plan check comments arrive, document each comment, the corrective action taken, and the sheet where the correction appears. Organized responses speed re-review.
- Track your permit status actively. Miami-Dade posts permit status updates through its public records system. Monitoring status lets you respond to additional comments the same day they appear.
Engaging local building authorities early in the design and permit preparation process is the most effective way to avoid costly rework and permit delays. That principle applies directly to structural packages. Engineers who have worked with Miami-Dade reviewers know which details get flagged most often and can front-load those answers into the original submission.
For a detailed breakdown of what triggers rejections, the common permit rejection causes guide from Miamipermitai covers the structural document errors that appear most frequently in Miami-Dade plan reviews.
How do structural plans differ from architectural drawings?
Structural drawings and architectural plans are complementary but serve entirely different purposes. Structural plans confirm size, material, and connections, while architectural drawings show layout, room dimensions, and aesthetics. Neither document replaces the other, and Miami-Dade requires both for most permitted projects.
| Feature | Architectural plans | Structural plans |
|---|---|---|
| Primary focus | Layout, appearance, space planning | Load paths, member sizing, connections |
| Who prepares it | Architect or designer | Licensed structural engineer |
| Seal required | Architect’s seal (when required) | Engineer’s seal (always required for structural work) |
| Miami-Dade use | Zoning, setbacks, occupancy | Structural code compliance |
| Failure to coordinate | Construction conflicts | Permit rejection, unsafe construction |
Architectural drawings show where a wall goes. Structural drawings prove that wall can carry the loads placed on it. When these two document sets are not coordinated, contractors encounter conflicts in the field. A beam shown on the structural plan may not fit within the ceiling height shown on the architectural plan. Resolving that conflict during construction costs far more than catching it during design.
Projects that also require mechanical, electrical, or plumbing work add MEP drawings to the submission. Each discipline’s documents must coordinate with the structural package. A duct chase that runs through a shear wall, or a plumbing stack that penetrates a structural beam, creates a code violation that the plan reviewer will flag. The required permit documents guide from Miamipermitai explains how these document sets interact for renovation projects in Miami-Dade.
Key Takeaways
A complete, sealed structural engineer permit package is the single most important factor in avoiding permit rejection and construction delays in Miami-Dade.
| Point | Details |
|---|---|
| Sealed documents are mandatory | Miami-Dade requires a Florida-licensed engineer’s stamp on all structural permit drawings. |
| Calculation book drives approval | Building officials scrutinize load calculations first; mismatches with drawings cause immediate rejection. |
| Draftsmen cannot replace engineers | Only licensed structural engineers can legally seal high-wind zone permit packages in Miami-Dade. |
| Early coordination saves time | Starting structural engineering before finalizing architecture prevents costly redesign and resubmission. |
| Architectural and structural plans must align | Uncoordinated document sets cause field conflicts and plan-check rejections that delay every trade. |
Why structural permits fail in Miami-Dade
Projects that fail at the permit stage often share one pattern: the structural package was treated as an afterthought. The homeowner or contractor finalized the architectural drawings, locked in a contractor start date, and then called a structural engineer with two weeks to spare. That sequence is backward, and it costs people real money.
Miami-Dade is not a forgiving jurisdiction for structural submissions. The county sits in a high-wind zone, and plan reviewers know exactly what to look for. A shear wall schedule that works in another county may not satisfy Miami-Dade’s wind exposure requirements. An engineer who is not familiar with local standards will produce a package that gets rejected on the first review, and the clock resets.
Another common mistake is the draftsman substitution. A homeowner gets a quote from a draftsman that is a fraction of what a licensed engineer charges, and they take it. The draftsman produces beautiful drawings. Miami-Dade rejects them because there is no engineer’s seal. Now the homeowner pays for both the draftsman and the engineer, plus the delay.
My honest advice: hire the structural engineer at the same time you hire the architect. Brief them together. Let the structural requirements shape the architectural design, not the other way around. That sequence produces a coordinated package that moves through plan review faster and builds a safer structure. Tools like Miamipermitai can check your permit package before you submit, catching the document gaps and inconsistencies that reviewers will flag. That pre-submission check is the closest thing to a guarantee that your first submission is your best submission.
How Miamipermitai helps you submit a complete structural package
Submitting a structural engineer permit package to Miami-Dade without a pre-submission review is a gamble with your timeline and budget.
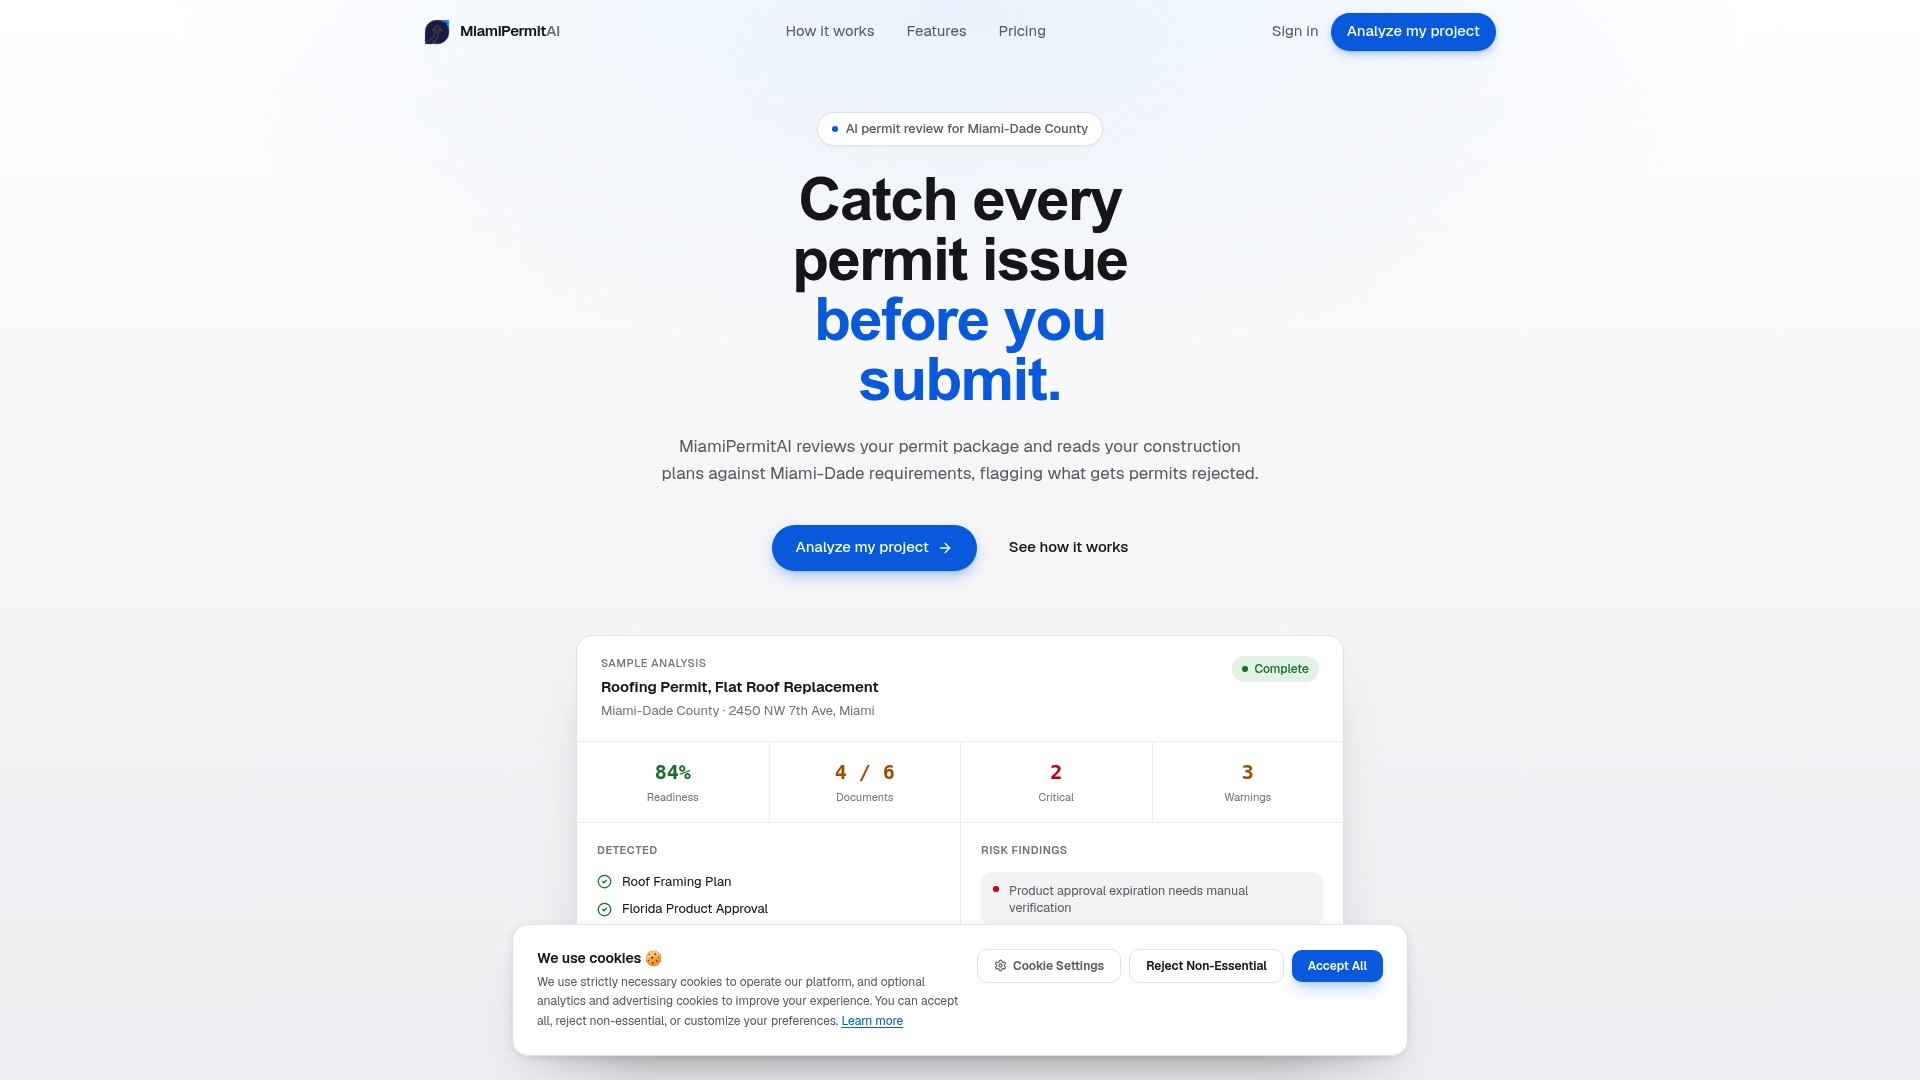
Miamipermitai reviews your full permit package against Miami-Dade requirements before you submit to the county. The platform checks for missing structural documents, mismatches between drawings and calculations, and seal compliance issues that most often trigger rejections. It grounds every review in Miami 21 zoning, FEMA flood zone data, and Florida DBPR contractor license records. You get a clear readiness score and a plain-language list of what to fix. Check your permit package before it reaches a plan reviewer’s desk and avoid the delays that come from a rejected submission.
FAQ
What is a structural engineer permit package?
A structural engineer permit package is a sealed set of technical drawings and engineering calculations required by building departments to prove a project meets structural code requirements. It includes foundation plans, framing plans, shear wall schedules, connection details, and a calculation book, all stamped by a licensed engineer.
Does Miami-Dade require a structural engineer for home additions?
Miami-Dade requires a licensed structural engineer’s sealed documents for any project involving load-bearing elements, structural modifications, or construction in a high-wind zone. Home additions almost always trigger this requirement.
Can a draftsman prepare structural drawings for a Miami-Dade permit?
No. In Miami-Dade, only a Florida-licensed structural or civil engineer can legally seal structural permit drawings for load-bearing or high-wind zone projects. Draftsman-prepared documents without an engineer’s seal will be rejected.
How long does it take to get a structural package prepared?
Standard residential structural packages typically take 7–14 business days to complete. More complex multi-family or commercial projects can take 3–6 weeks or longer, depending on the completeness of the architectural drawings provided to the engineer.
What causes structural permit packages to be rejected?
The most common causes are mismatches between the calculation book and the drawings, missing shear wall schedules, improperly applied engineer seals, and connection details that reference unapproved hardware. Coordinating all documents before submission prevents most of these rejections.
Recommended
Is your permit package ready?
Run an AI readiness check against Miami-Dade requirements before you submit.
Start your first projectThis article is general guidance and not legal, engineering, or official county advice. Always verify requirements with Miami-Dade County before submitting a permit.