By the MiamiPermitAI team · July 11, 2026 · Updated September 30, 2026
What Reviewers Check in Construction Plans: Miami-Dade Guide

Construction plan review is the mandatory technical audit that municipal authorities conduct to verify submitted plans meet all legal, safety, and code requirements before a permit is issued. For homeowners and real estate investors in Miami-Dade County, understanding what reviewers check in construction plans is the difference between a smooth approval and weeks of costly corrections. Reviewers examine architectural drawings, structural calculations, MEP (mechanical, electrical, and plumbing) drawings, zoning compliance, fire safety provisions, and document completeness. A single missing seal or an uncoordinated dimension between sheets can send your package back to square one.
What do reviewers check in construction plans?
Construction plan review is a technical audit against code, not an aesthetic evaluation. Reviewers do not care whether your kitchen layout is stylish. They verify that every element of your submitted package complies with the adopted building code, Miami 21 zoning regulations, and Miami-Dade County’s local amendments.
The criteria for reviewing construction plans fall into six core categories. Each one represents a gate your plans must pass before a permit is issued.
- Zoning compliance. Reviewers confirm your project respects land use designations, setback distances from property lines, maximum building height, and lot coverage limits under Miami 21. A room addition that encroaches on a required side setback will fail this check immediately.
- Structural integrity. Plans must show complete load calculations, material specifications, and connection details. Missing connection details are among the most common reasons structural drawings get rejected. Reviewers need to see that every beam, column, and anchor is sized and connected correctly.
- Fire protection and life safety. Reviewers check for fire-rated wall assemblies, compliant egress pathways, smoke detector placement, and sprinkler system layouts where required. A bedroom without a code-compliant egress window will trigger a correction notice.
- Energy efficiency. Florida’s Energy Conservation Code requires documentation showing insulation values, window performance ratings, and HVAC efficiency. Residential additions and new construction both require this compliance documentation.
- Accessibility. Projects subject to ADA requirements must show compliant door widths, ramp slopes, restroom clearances, and accessible routes. Miami-Dade applies both federal ADA standards and Florida-specific amendments.
- Document completeness. At plan intake, clerks verify that all required documents, seals, and signatures are present. A package missing a licensed engineer’s seal or an architect’s signature gets rejected at the counter before a reviewer ever opens it.
Every item on this list is a hard requirement. Reviewers work from the jurisdiction’s published checklist, and your plans either satisfy each line item or they do not.
How do reviewers coordinate across disciplines and catch inconsistencies?

Plan review is not a single person reading one document. Cross-discipline coordination is a core part of the process. Reviewers compare architectural, structural, mechanical, electrical, and plumbing drawings against each other to confirm they tell a consistent story.
A common example: an architectural floor plan shows a load-bearing wall in one location, but the structural drawings show a beam spanning that same space with no wall below it. That discrepancy triggers a correction notice. The same happens when a mechanical drawing routes ductwork through a structural member without a proper penetration detail.
Reviewers use checklists to track every discipline systematically. When a conflict appears between sheets, they issue a redline correction and the entire package goes back to the applicant. AI tools assist in detecting numerical inconsistencies, code violations, and missing documentation across large drawing sets. That capability speeds up cross-sheet checks considerably.
Pro Tip: AI tools are effective for catching documentation gaps and numerical mismatches, but human reviewers remain essential for engineering judgment calls and site-specific constructability questions. Technology and expertise work together, not as substitutes for each other.
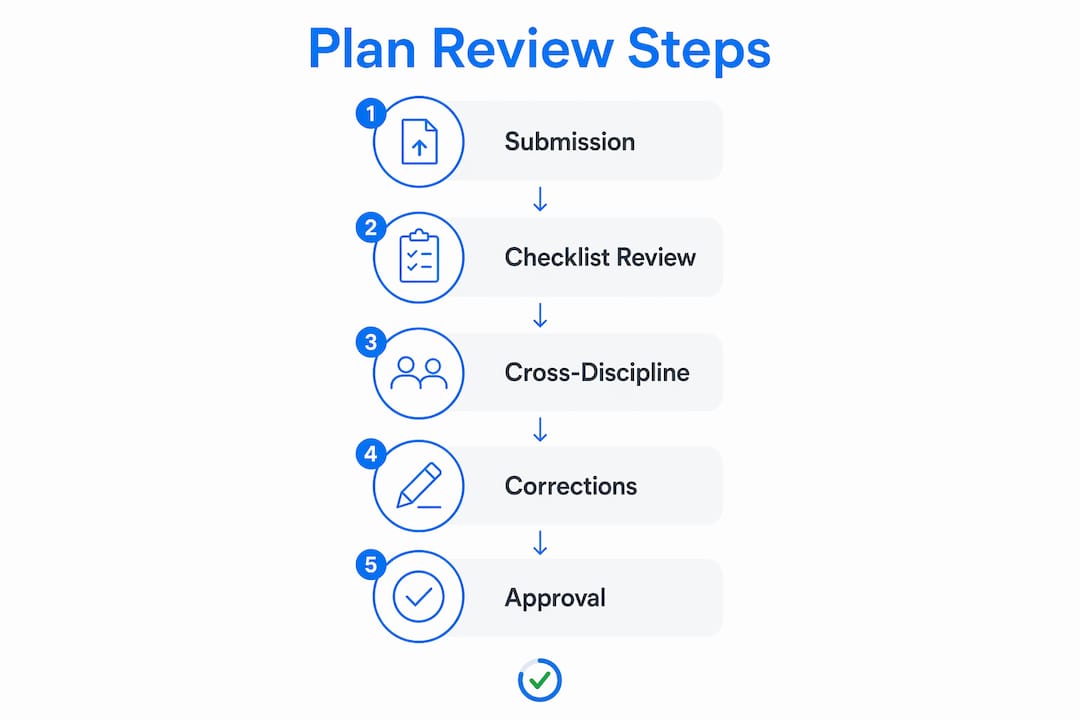
The practical takeaway for homeowners and investors is this: your architect and engineer must coordinate their drawings before submission, not after. Discrepancies that look minor on paper create real delays in the review queue.
Common reasons construction plans get rejected in Miami-Dade
Rejection is not random. The same problems appear repeatedly in Miami-Dade permit submissions. Knowing them in advance lets you fix them before a reviewer ever sees your package.
- Missing seals and signatures. Florida law requires that plans prepared by licensed professionals carry the engineer’s or architect’s seal and signature. A package without them fails at intake. Check every sheet, not just the cover page.
- Incomplete structural calculations. Reviewers need full load path documentation. Submitting a structural plan without the supporting calculations is one of the most frequent causes of rejection. This includes missing connection details for anchor bolts, hold-downs, and beam-to-column connections.
- Uncoordinated architectural and structural drawings. Wall locations, opening sizes, and floor elevations must match across all disciplines. A door shown on the architectural plan that does not appear on the structural plan will generate a correction.
- Ignoring Miami-Dade local amendments. Miami-Dade adopts the Florida Building Code with local amendments that address hurricane wind loads, flood zone requirements under FEMA flood maps, and high-velocity hurricane zone (HVHZ) provisions. Plans that reference generic Florida code without addressing HVHZ details will fail.
- Failure to use the jurisdiction’s checklist. Plan review experts emphasize working directly from the published checklist to avoid unnecessary rejections. Miami-Dade publishes project-specific checklists for roofing, additions, new construction, and more. Ignoring them is the single most avoidable mistake.
Pro Tip: Schedule a coordination meeting between your architect and structural engineer when the drawings are 90% complete. Catching conflicts at that stage costs an hour of meeting time. Catching them after submission costs 2–4 weeks per correction round.
A permit readiness check before you submit is the most direct way to catch these issues on your own timeline, not the county’s.
What is the construction plan review timeline and fee structure in Miami-Dade?
The plan review process varies by project type. Simple trade permits, such as a water heater replacement or an electrical panel upgrade, can receive same-day approval. Standard residential remodels typically take 1–4 weeks. Commercial projects can run from several weeks to several months depending on scope and complexity.
Fees follow a similar scale. Permit fees range from a few hundred dollars for straightforward residential permits to several thousand dollars for commercial developments. Miami-Dade calculates fees as flat rates or as a percentage of estimated construction costs, depending on the project type.
| Project type | Typical review time | Fee range |
|---|---|---|
| Simple trade permit | Same day | Low flat rate |
| Residential remodel | 1–4 weeks | Hundreds of dollars |
| Residential addition | 2–6 weeks | Hundreds to low thousands |
| Commercial project | Weeks to months | Thousands of dollars |
Each round of corrections resets your position in the queue. Responding promptly and thoroughly to correction notices is the single most impactful action you can take to speed up approval. Every revision round adds time. Getting your package right before submission is always faster than fixing it after.
Miami-Dade also offers third-party plan review for certain project types. A licensed third-party reviewer can complete the technical review outside the county queue, which can significantly shorten the overall timeline for complex projects. The county still issues the permit, but the review work happens faster.
Key Takeaways
Permit approval in Miami-Dade depends on submitting complete, coordinated, and code-compliant construction plans that satisfy every item on the county’s published checklist before the package reaches a reviewer’s desk.
| Point | Details |
|---|---|
| Six core review criteria | Reviewers check zoning, structure, fire safety, energy, accessibility, and document completeness. |
| Cross-discipline coordination | Architectural, structural, and MEP drawings must be consistent with each other before submission. |
| Most common rejections | Missing seals, incomplete calculations, and uncoordinated drawings cause the majority of rejections. |
| Correction rounds cost time | Each revision round adds 2–4 weeks to your timeline; fix issues before submitting. |
| Use the official checklist | Miami-Dade publishes project-specific checklists; aligning to them prevents avoidable rejections. |
Common reasons Miami-Dade permit submissions go sideways
A common frustration for homeowners and investors is not that the process is hard. It is that they did not know what the rules were until a reviewer told them they broke one. That is a solvable problem, and it is almost entirely a preparation problem.
One of the biggest mistakes is treating plan submission as the starting line. By the time you submit, your coordination window is closed. Discrepancies between your architect’s drawings and your engineer’s calculations are already locked in. The reviewer will find them. You will get a correction notice. You will wait.
The teams that move fastest through Miami-Dade review are the ones who treat the county’s published checklist as a design document, not an afterthought. They run a pre-submission review against every line item. They hold a coordination meeting when drawings are nearly final. They verify every seal, every signature, and every cross-reference before the package leaves their hands.
Technology helps here. Miamipermitai reads your uploaded plans against Miami-Dade requirements and flags the issues that most often cause rejections. That kind of pre-submission check catches the problems you are too close to your own project to see. But the tool works best when the underlying coordination between your design team is already solid. No software replaces a well-coordinated set of drawings. It just helps you confirm that what you think is coordinated actually is. For managing correction notices efficiently, having a clear process before you submit makes every subsequent step faster.
How Miamipermitai helps you avoid permit rejections
Submitting a permit package in Miami-Dade without a pre-submission review is a gamble with your timeline and budget.
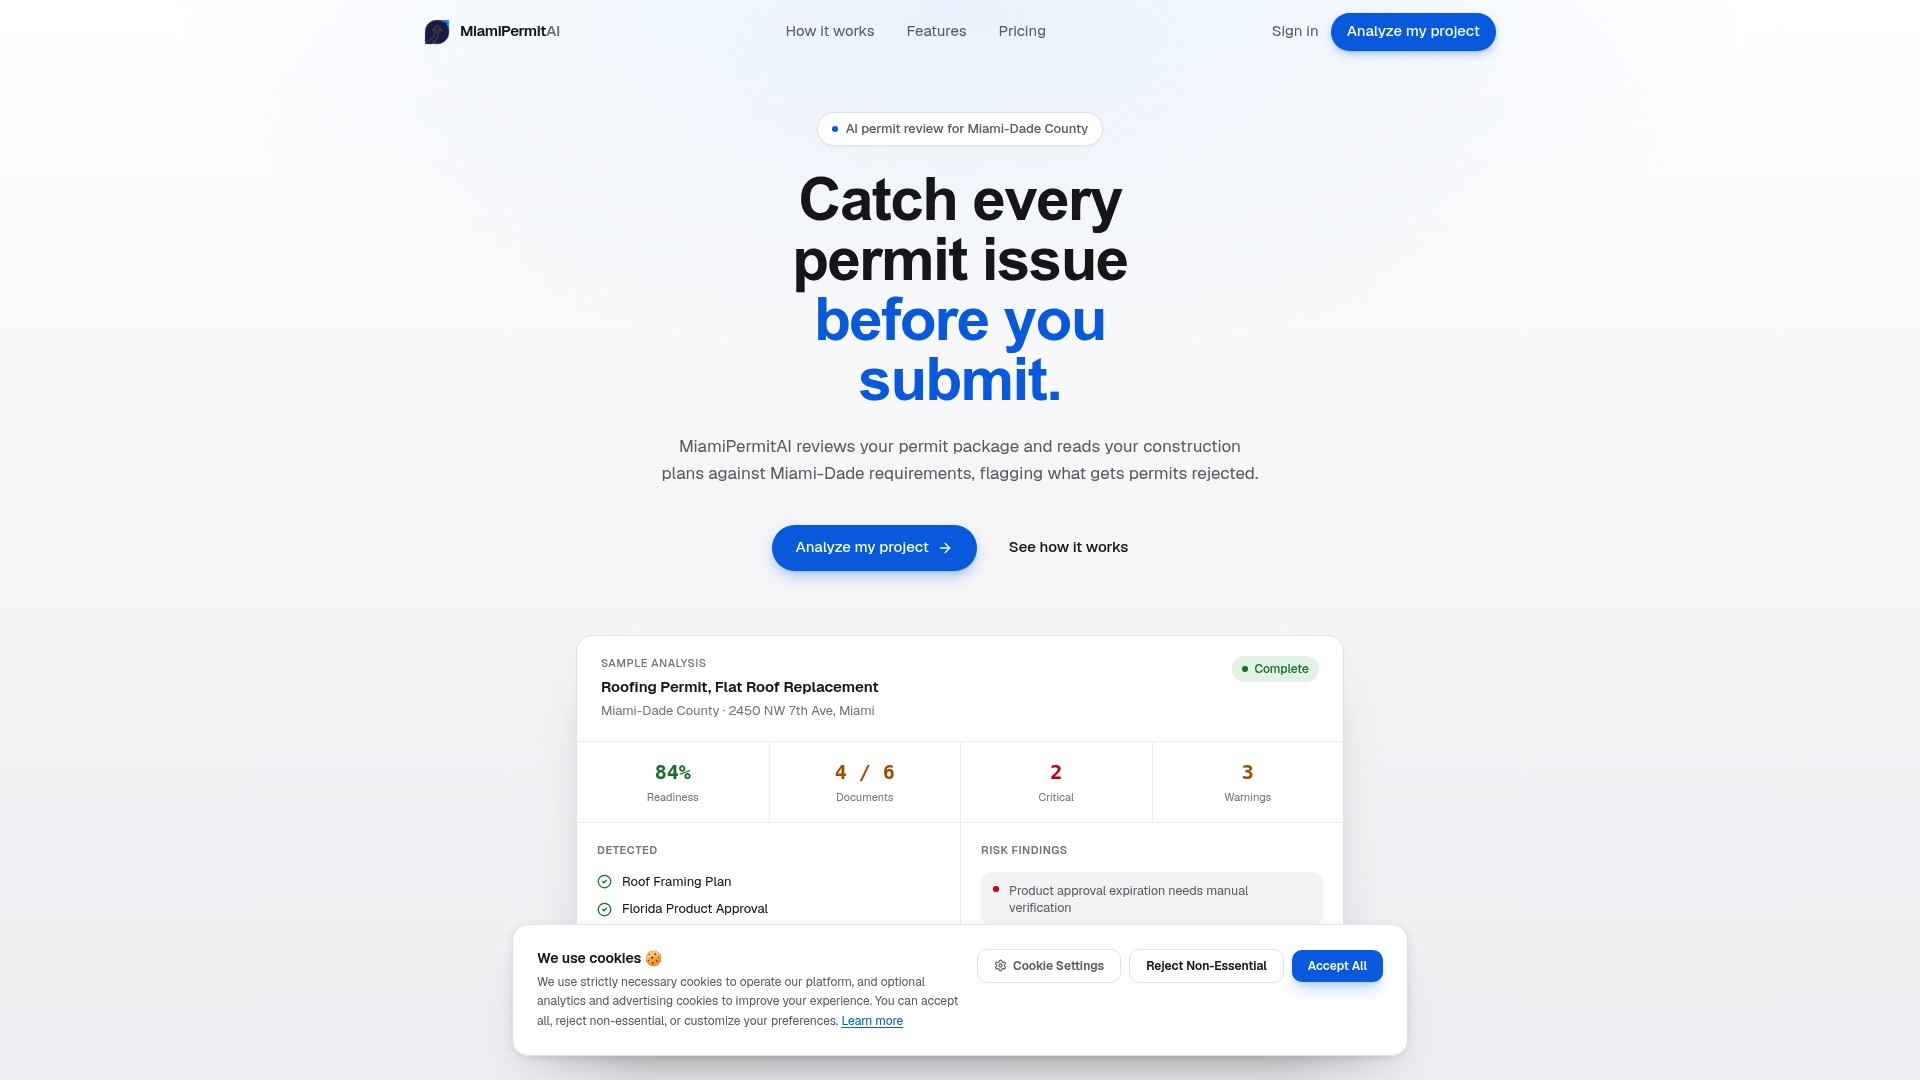
Miamipermitai reads your uploaded construction plans against Miami-Dade County requirements before you submit to the county. The platform checks for missing documents, uncoordinated plan details, and the specific issues that most often trigger correction notices. It grounds every review in real Miami-Dade data: Miami 21 zoning, FEMA flood zones, folio property records, and Florida DBPR contractor license verification. You get a clear readiness score and a plain-language list of what to fix. Check your plans before submitting and go into the county queue with confidence, not guesswork.
FAQ
What do permit reviewers actually look for in construction plans?
Reviewers check for zoning compliance, structural integrity, fire safety provisions, energy code documentation, accessibility requirements, and complete document packages with all required seals and signatures. The review is a technical audit against the adopted building code, not a design evaluation.
How long does construction plan review take in Miami-Dade?
Simple trade permits can receive same-day approval. Standard residential remodels typically take 1–4 weeks, and commercial projects can take several weeks to several months depending on complexity.
What is the most common reason construction plans get rejected?
Missing connection details, incomplete structural calculations, and uncoordinated architectural and structural drawings are the most frequent causes of rejection in Miami-Dade permit submissions.
Can AI tools replace human plan reviewers?
AI tools detect numerical inconsistencies and missing documentation effectively, but human reviewers remain essential for engineering judgment and site-specific constructability assessments. The two work together.
How can I speed up my permit approval in Miami-Dade?
Use Miami-Dade’s published project-specific checklist before submission, coordinate your architectural and structural drawings, and respond to any correction notices completely and promptly. Each incomplete response adds 2–4 weeks to your timeline.
Recommended
Is your permit package ready?
Run an AI readiness check against Miami-Dade requirements before you submit.
Start your first projectThis article is general guidance and not legal, engineering, or official county advice. Always verify requirements with Miami-Dade County before submitting a permit.