
August 4, 2026
Addition Permit Required Documents List for Homeowners

Addition Permit Required Documents List for Homeowners
To apply for a residential addition permit, you need a completed permit application, a full dimensioned plan set, a signed and sealed site survey, structural calculations when the work involves load-bearing changes, contractor license and insurance paperwork, energy compliance forms, and any site-specific documents your jurisdiction requires — flood, geotechnical, or historic review. That is the core addition permit required documents list. Everything below expands it into a checklist you can actually use.
Here is the minimum package most U.S. building departments will accept for initial intake:
- Completed and signed building permit application form
- Two complete dimensioned construction drawings (floor plans, elevations, sections, foundation, framing, roof plan)
- Site plan or current boundary/topographic survey showing property lines, setbacks, easements, and utilities
- Structural calculations or engineer/architect-stamped details (required when structural work is involved)
- Contractor license and liability insurance certificate, or notarized owner-builder disclosure
- Energy compliance forms (REScheck, Manual J, or jurisdiction-equivalent)
- FEMA Elevation Certificate or flood documentation if the property is in a mapped flood zone
- Manufacturer product data or ICC/ES reports for proprietary systems (windows, solar, foam insulation)
- Application fee payment and proof of ownership or authorization
The International Residential Code (IRC) sets the baseline for construction standards across most U.S. jurisdictions, but each city or county layers its own submittal requirements on top. A FEMA Elevation Certificate, for example, is mandatory in flood zones regardless of which state you are in. Tools like Miamipermitai automate the pre-check against local rules before you submit, catching missing items before a reviewer does.
Pro Tip: Print this list and check off each item before you drive to the permit counter or upload to a digital portal. A single missing document can push your review to the back of the queue.
Table of Contents
- What does the full addition permit application checklist include?
- What plan quality and format standards do reviewers expect?
- Why do permit packages get rejected, and how do you fix it?
- What happens after you submit: review stages, timelines, and fees
- How do you find your local permit checklist and what varies by jurisdiction?
- Key Takeaways
- The document problem is almost never what applicants think it is
- Miamipermitai catches the gaps before Miami-Dade does
- Useful sources for jurisdiction-specific checklists
What does the full addition permit application checklist include?
The nine-item list above covers the minimum. A complete permit package for most residential additions breaks down across eight document categories. Here is what each contains and who typically provides it.
Plans and construction drawings
Two full sets of dimensioned drawings are the standard starting point for plan review. Each set should include:
- Existing and proposed floor plans with room labels, dimensions, and door/window schedules
- Building elevations (all four sides) showing finished grade, roof pitch, and exterior materials
- Building cross-sections and wall sections with insulation, sheathing, and finish callouts
- Foundation plan with footing sizes, reinforcement, and bearing conditions
- Roof framing plan and floor framing plan with member sizes and spans
- Stair details and egress window dimensions where applicable
- A complete sheet index on the cover sheet
Every sheet needs a title block with the project address, sheet number, scale, and date. Reviewers use the sheet index to verify completeness before the package moves to plan review.
Site documentation

A current, signed, and sealed boundary or topographic survey is one of the most frequently missing items in rejected packages. The survey must show property lines, setbacks, easements, finished floor elevations, drainage directions, and the relationship to adjacent rights-of-way. Using an outdated survey is a common cause of immediate rejection — “current” typically means within the past year or two, though some jurisdictions are stricter.
The site plan (which may be drawn on top of the survey or separately) adds the proposed addition footprint, distances to all property lines, utility locations, and any drainage or grading changes.
Structural engineering documents
Structural calculations and stamped details are required whenever the addition involves new footings, changes to load-bearing walls, a second-floor addition, tall retaining walls, or non-standard framing. A licensed structural engineer or architect must sign and seal these sheets. The trigger is not always obvious: converting a garage to conditioned space, for example, often requires a new foundation analysis even though no new square footage is added above grade.
Code and energy compliance forms
Energy compliance paperwork is required whenever the addition expands conditioned area or when mechanical systems are altered. Common submittals include:
- REScheck compliance report or simulated performance (ERI) report
- Manual J heating and cooling load calculation (short form or full, depending on jurisdiction)
- Energy code front sheet with the signature of the person performing the calculations
- HVAC duct leakage and insulation compliance worksheets where required
California projects require CA Title 24 Energy Efficiency Standards forms. Other states follow IECC editions, sometimes with local amendments.
Contractor and business paperwork
- Current contractor license (state-issued, verified against the licensing board)
- Certificate of liability insurance and workers’ compensation certificate
- Subcontractor verification forms where required
- Notarized owner-builder disclosure when the homeowner is acting as their own general contractor
Some jurisdictions block permit issuance entirely if the property has outstanding municipal obligations such as unpaid property taxes. Philadelphia is one example. Check for any open code violations or tax holds before submitting, because a perfect plan set will not move forward if there is an administrative block on the parcel.
Special-site documentation
This category is conditional but often the most consequential. Missing a required flood or geotechnical document stops review entirely.
| Trigger | Document required |
|---|---|
| FEMA flood zone (A, AE, V) | Elevation Certificate, FEMA Substantial Improvement Determination |
| Hillside or steep slope | Hillside questionnaire, graded site plan |
| Environmentally critical area | Geotechnical report or topographic survey |
| Wildland-Urban Interface (WUI) | Fire-resistive construction details, WUI compliance notes |
| Historic district | Design review approval, historic board sign-off |
| HOA-governed property | HOA approval letter |
| Septic system | Septic approval or sewer capacity certification |
| Increased footprint | Drainage and erosion control plan |
Manufacturer and product documentation
ICC/ES reports and product cut sheets are required for proprietary or specialty building products. Examples include foam insulation systems, helical or push piers, photovoltaic mounting systems, and proprietary metal framing. The cut sheet must show the product’s code compliance path and installation requirements. Reviewers use these to confirm the product is approved for the application without having to look it up independently.
Administrative and legal forms
- Completed and signed permit application form (owner and contractor signatures)
- Agent authorization letter if someone other than the owner or contractor is submitting
- Recorded Notice of Commencement where required by state law (Florida, for example)
- Application fee payment (check, credit card, or online payment depending on the portal)
- Proof of ownership: recorded deed, title, or property tax record
- Affidavits or compliance declarations required by local ordinance
Pro Tip: Organize your package in the same order as the local checklist PDF. Reviewers work through checklists sequentially, and a package that mirrors their order gets processed faster.
What plan quality and format standards do reviewers expect?
Plan quality is where many packages fail even when all the right documents are present. A reviewer cannot approve what they cannot clearly read.
Most jurisdictions accept or require PDF submissions through an electronic portal. The PDF should have searchable text (not a scanned image), flattened layers, and a consistent scale throughout each sheet. File size limits vary, but keeping individual files under 50 MB is a reliable target. Some portals require separate files per discipline (architectural, structural, mechanical, electrical, plumbing) with specific naming conventions like “123MainSt_A1_FloorPlan.pdf.”
Paper sets, when required, are typically two full sets for initial review. Additional sets may be needed for fire review, health department review, or when the project involves a separate zoning application. Ask the intake desk before printing.
Stamping and signature rules follow a consistent pattern: any sheet that involves structural design, non-prescriptive energy compliance, or complex systems must be signed and sealed by a licensed design professional. In most states, that means a licensed architect or professional engineer. The seal must be current (not expired) and match the state where the project is located.
Sheet standards that reviewers check:
- Consistent room labels across all plan sheets (a room called “bedroom” on the floor plan cannot appear as “office” on the egress plan)
- Dimensions on every wall, opening, and critical span
- Scale callouts on every sheet, with a graphic scale bar
- Keyed details that reference back to the sheet where the detail appears
- A complete sheet index on the cover sheet listing every sheet by number and title
Pro Tip: Add a plan review checklist page as Sheet 0 or the cover sheet. List every document in the package, the sheet it appears on, and the code section it addresses. Reviewers appreciate it, and it signals that the applicant knows what they submitted.
Why do permit packages get rejected, and how do you fix it?
Permit rejection is most often caused by plan inconsistency and lack of clarity rather than by the absence of a specific technical item. Reviewers verify compliance; they do not redesign projects or interpret ambiguous drawings. When a plan is unclear, it comes back.
The most common rejection triggers:
- Inconsistent dimensions or room labels across sheets. If the floor plan shows a 12-foot span and the framing plan shows 14 feet, the reviewer cannot approve either.
- Missing or expired seals. A structural sheet without a current engineer’s stamp is automatically returned.
- Outdated survey. Using a survey from five or ten years ago when the jurisdiction requires a current one is an immediate rejection.
- Omitted energy compliance forms. These are easy to forget and consistently flagged.
- Missing special-site documents. A property in a FEMA flood zone without an Elevation Certificate will not pass intake.
- Incorrect setbacks or zoning violations. The site plan must show that the proposed addition meets all setback requirements for the zoning district.
- Contractor licensing issues. An expired license or a contractor not registered with the state licensing board blocks issuance.
- Unresolved tax holds or open violations. Administrative blocks stop a permit regardless of plan quality.
Practical fixes for the most common problems:
When dimensions are inconsistent, go back to the architectural floor plan as the controlling document and update all other sheets to match. Add a general note stating which sheet governs in case of conflict. For missing structural details, add keyed callouts on the floor and framing plans that reference a detail sheet, and have the engineer stamp the detail sheet separately if it was added after the initial submittal. For energy forms, use REScheck (available free from the Department of Energy) and attach the signed compliance report as a separate PDF.
A pre-submittal conference with the building department is the single most effective way to surface jurisdiction-specific requirements before you pay review fees. Many departments offer these by appointment, and Seattle’s SDCI explicitly recommends them for projects with site-specific triggers like drainage or environmental overlays. Bring a preliminary site plan and a draft document list to the meeting.
Pro Tip: When resubmitting after corrections, include a response letter that lists each reviewer comment and explains exactly where in the revised plans you addressed it. Reviewers handle dozens of projects; a clear response letter cuts re-review time significantly.
What happens after you submit: review stages, timelines, and fees
Submission is not the end of the process. Most jurisdictions run a multi-stage review, and understanding the sequence helps you plan the project schedule.
Typical review stages:
- Intake screening. Staff verify that the package is complete before assigning it to a reviewer. An incomplete package is returned at this stage without entering the review queue.
- Zoning and land-use review. Zoning review happens before building plan review in most jurisdictions. Reviewers confirm setbacks, lot coverage, height limits, and use compliance.
- Building plan review. Structural, mechanical, electrical, and plumbing reviewers check the plans against the applicable building code. Complex projects may have simultaneous or sequential sub-reviews.
- Permit issuance. Once all review disciplines approve, the permit is issued and fees are collected or confirmed.
- Inspections. Required inspections (foundation, framing, rough MEP, insulation, final) are scheduled as work progresses.
Timelines vary widely. Simple additions in smaller jurisdictions can move through review in two to four weeks. Complex projects in high-volume departments can take three to six months. Factors that extend timelines include: incomplete submittals that cycle back through intake, flood or environmental triggers that require additional agency coordination, high permit application volume during spring and summer, and correction cycles that require multiple resubmittals.
Common fee categories:
- Application or plan review fee (often calculated per square foot of new area or as a flat rate)
- Permit issuance fee
- Impact fees or utility capacity charges (school, transportation, water/sewer)
- Revision fees for resubmittals after corrections
- Inspection fees in some jurisdictions
After submission, most departments offer an online portal where you can check review status by permit number. If a project has been in review longer than the posted target time, you can request a status meeting with the plans examiner assigned to the project. For Miami-Dade projects, the addition permit plan review process follows a specific sequence through the county’s ePlan system.
How do you find your local permit checklist and what varies by jurisdiction?
No two jurisdictions have identical requirements. The documents above cover what most U.S. building departments ask for, but your city or county may add items, remove some, or use different forms.
Where to find your local checklist:
- Search “[your city or county] residential addition permit checklist” to find the building department’s PDF checklist directly.
- Check the municipal building department’s website under “permits,” “forms,” or “plan submittal guidelines.”
- Look for a county permitting portal (many now have digital intake with a built-in checklist).
- Call the intake desk and ask for the current residential addition submittal checklist by name.
Key local variations to confirm before finalizing plans:
- Whether a current topographic survey is required or whether a site plan drawn by the designer is acceptable
- The specific trigger for a geotechnical report (Seattle requires one for projects in environmentally critical areas; other cities set square footage or slope thresholds)
- Whether the jurisdiction has adopted the latest IECC edition or an older energy code
- FEMA flood zone requirements and whether a FEMA Substantial Improvement determination is needed
- WUI or fire-hardening requirements for properties in high-fire-hazard severity zones
- Historic district or design review overlay requirements
- Whether a Notice of Commencement must be recorded before the permit is issued
Steps to confirm your local requirements:
- Download the building department’s current residential addition checklist PDF.
- Read the checklist triggers carefully — many items are conditional on project type, square footage, or site conditions.
- Call the intake desk with specific questions about your project (lot size, flood zone, scope of structural work).
- Request a pre-submittal conference if the project involves any of the special-site triggers above.
- For Miami-Dade projects, the Miami-Dade building permit documents checklist covers jurisdiction-specific requirements including Miami 21 zoning and FEMA flood zone documentation.
One thing many homeowners miss: projects that seem like simple renovations often qualify as additions under local code. Enclosing a porch, converting a garage to living space, or finishing an attic can trigger full addition-permit rules including setback compliance, energy code upgrades, and structural review. Confirm the project classification with the building department before investing in a full plan set.
Key Takeaways
A complete residential addition permit package requires a signed application, two full plan sets, a current sealed survey, structural calculations when load-bearing work is involved, contractor licensing paperwork, energy compliance forms, and any site-specific documents your jurisdiction requires.
| Point | Details |
|---|---|
| Current survey is non-negotiable | An outdated boundary or topographic survey is one of the most common causes of immediate rejection at intake. |
| Plan consistency beats plan complexity | Reviewers return packages for ambiguous labels and mismatched dimensions more often than for missing technical items. |
| Special-site docs must arrive first | Flood, geotechnical, and WUI documents must be complete before main plan review begins in most jurisdictions. |
| Pre-submittal conferences save money | A brief meeting with the building department before you finalize plans surfaces local requirements before you pay review fees. |
| Miamipermitai for Miami-Dade projects | Miamipermitai runs an AI pre-check against Miami 21 zoning, FEMA flood zones, and DBPR contractor records before you submit to the county. |
The document problem is almost never what applicants think it is
Most homeowners and developers who get a permit returned assume they forgot something. A missing form, a missing sheet. The fix feels obvious in hindsight. But after reviewing hundreds of permit packages, the pattern that stands out is different: the documents are usually all there. What is missing is internal consistency.
A floor plan that calls a room a “study” while the egress plan calls it a “bedroom” creates a compliance question the reviewer cannot resolve without returning the package. A structural detail that references a beam size not shown on the framing plan does the same thing. These are not errors of omission. They are errors of coordination, and they are almost entirely avoidable.
The practical implication: before you submit, read your plan set the way a reviewer will. Start at the sheet index, follow every cross-reference, and check that every dimension, label, and detail matches across sheets. If you are using a designer or architect, ask them to do a formal internal review against the local checklist before the package leaves their office. That one step eliminates the majority of first-round corrections.
The other underestimated issue is the survey. Applicants routinely submit surveys from prior transactions or refinances, sometimes a decade old. Jurisdictions that require a current survey will reject the package at intake, before any technical review happens. Get a new survey if yours is more than a year or two old, and confirm the currency requirement with the intake desk before ordering it.
Miamipermitai catches the gaps before Miami-Dade does
Assembling a complete permit package for a Miami-Dade addition is harder than it looks. Miami 21 zoning rules, FEMA flood zone overlays, and Florida DBPR contractor licensing requirements all have to align before the county will move a package into plan review. A single mismatch sends the whole submission back.
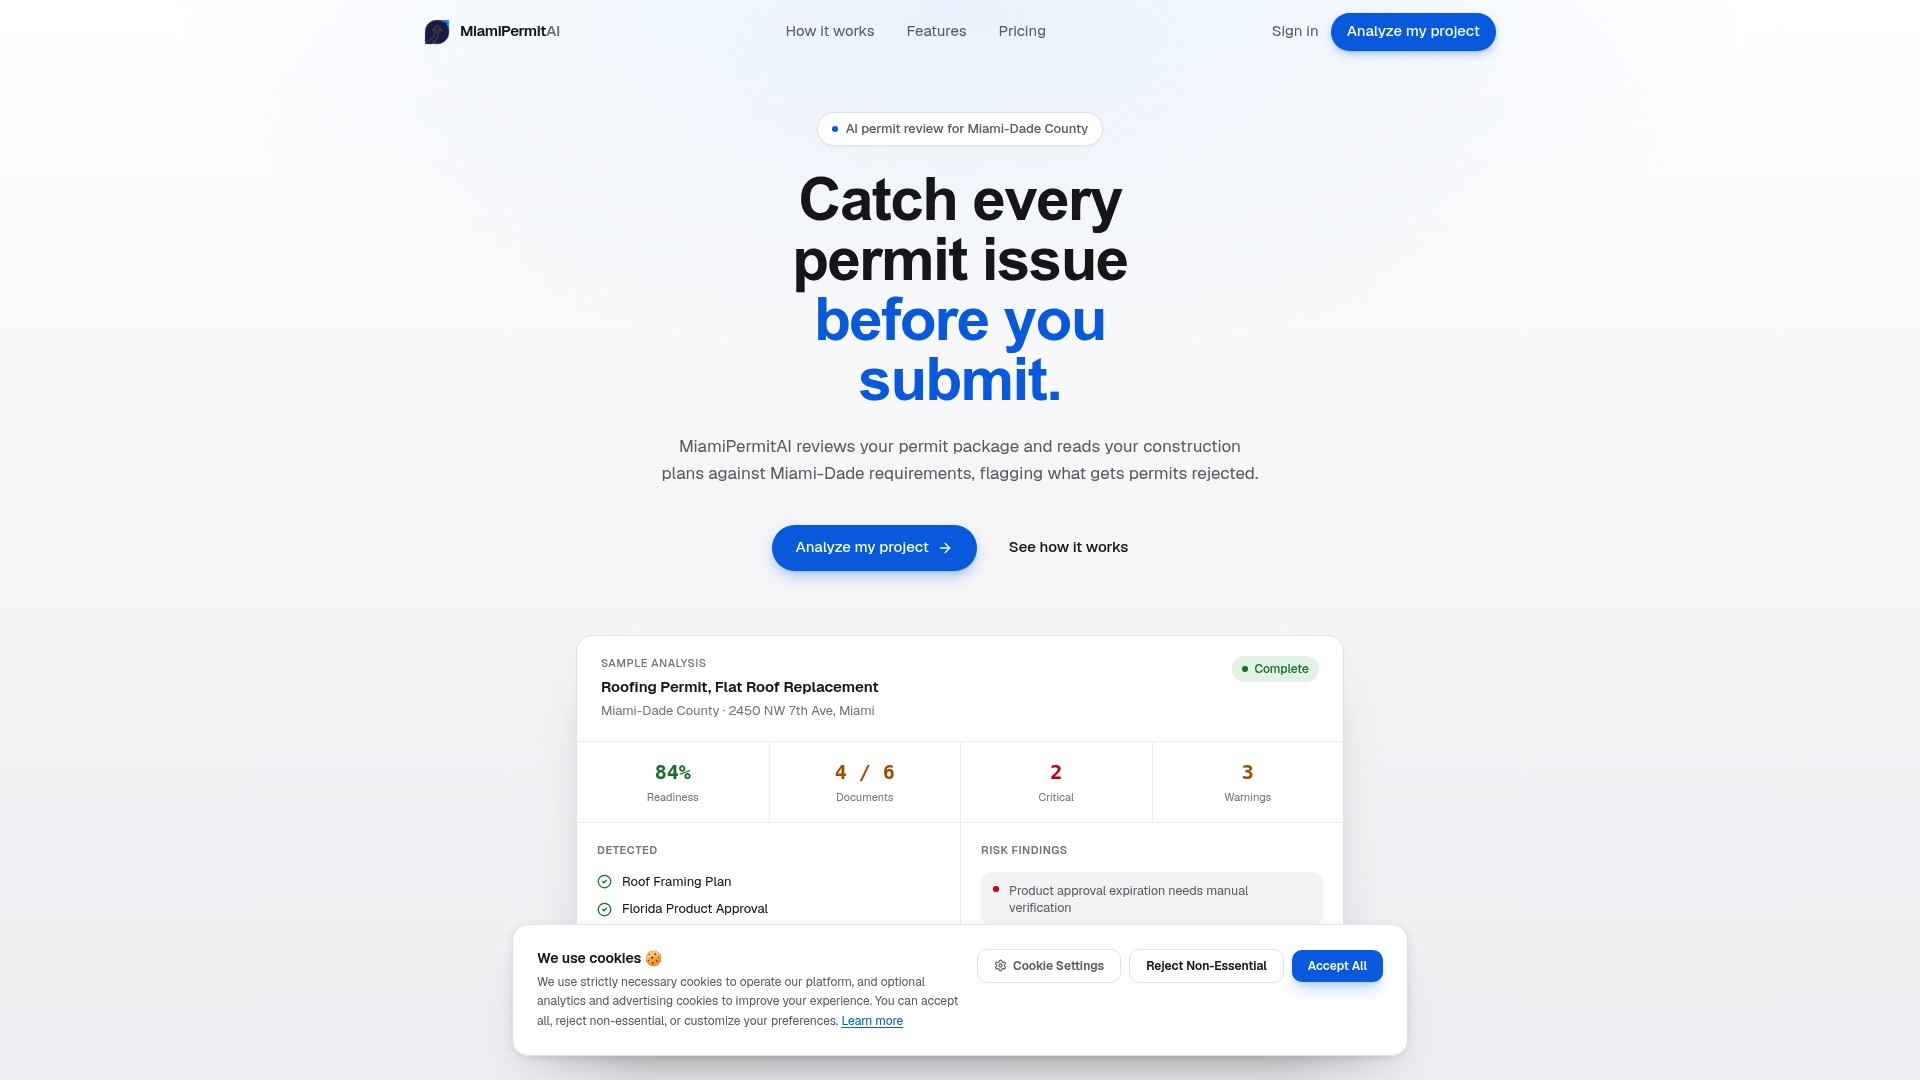
Miamipermitai runs an AI permit-readiness review against real Miami-Dade data before you submit. Upload your plan set and the platform checks it against Miami 21 setbacks and use requirements, FEMA flood zone records for the specific folio, Florida DBPR contractor license status, and document completeness. You get a readiness score, a plain-language list of what to fix, and specific guidance on each issue. After you submit to the county yourself, Miamipermitai tracks the permit through Miami-Dade’s public records and sends status updates by email so you are not refreshing the portal manually.
For a single large addition, a one-time report gives you a full pre-check before you pay county review fees. For contractors handling multiple projects each month, a subscription covers ongoing analyses across your whole workload.
Pro Tip: Buy the one-time report before your first submittal on a new project type or a new jurisdiction. Use the subscription once you are filing the same project type repeatedly and know the local rules well enough to act on the fix list quickly.
Check your permit package before you submit or get a single-project readiness report to see exactly what Miami-Dade will flag before they flag it.
Useful sources for jurisdiction-specific checklists
Every jurisdiction publishes its own submittal requirements. These are reliable starting points for common U.S. markets:
-
Permit Application Guide — Residential Addition (City of Tampa): — Covers survey requirements, site plan standards, and the classification of projects that trigger full addition rules. Useful for understanding when a renovation becomes an addition.
-
Construction Permit — Addition or Alteration (City of Seattle): — Explains the multi-stage review process, pre-submittal conference options, and geotechnical/environmental triggers. Strong reference for projects in environmentally critical areas.
When you download a checklist PDF, read the trigger conditions before assuming every item applies to your project. Most checklists use conditional language: “required if,” “when applicable,” or “for projects exceeding X square feet.” Follow the checklist in order when assembling your package, and contact the intake desk for any item where the trigger is unclear. A five-minute phone call before you print and bind two full plan sets is always worth it.
Recommended
Is your permit package ready?
Run an AI readiness check against Miami-Dade requirements before you submit.
Try your first analysis freeThis article is general guidance and not legal, engineering, or official county advice. Always verify requirements with Miami-Dade County before submitting a permit.