
July 30, 2026
Condo Renovation Permit Requirements in Miami-Dade

Condo Renovation Permit Requirements in Miami-Dade
Most condo renovations in Miami-Dade County require a building permit, and the process has a strict sequence: written condo association approval comes first, county permit intake comes second. Skip that order and your application gets rejected at intake before a reviewer ever looks at it.
Here is what to do right now:
- Get written board approval. Under Florida Statutes Chapter 718, your association has legal authority over interior alterations. No letter, no county permit.
- Verify your contractor’s license on the Florida DBPR lookup before signing any contract. An unlicensed contractor voids your permit.
- Create an ePermits account at Miami-Dade’s EPS Portal so you are ready to upload documents the moment HOA approval lands.
- Pull the unit’s permit history before work starts. Inherited open permits from a prior owner can block your new application entirely.
Open permits are a title problem, not just a paperwork problem. An unclosed permit can surface on a title search or estoppel certificate and block a sale or refinance until a final inspection clears it.
Table of Contents
- Which condo renovation projects in Miami-Dade require a building permit?
- What does Florida Statutes Chapter 718 require from your condo board?
- What documents does a Miami-Dade condo permit package need?
- How do you file a condo renovation permit in Miami-Dade?
- What flood-zone and product approval rules apply to Miami-Dade condos?
- Why inspections and permit closeout matter more than most owners realize
- How to check your permit package before you file
- What condo work in Miami-Dade is typically exempt from permits?
- Key Takeaways
- The permit mistake that costs the most is the one you make before you file
- Run your permit package through Miamipermitai before you submit to the county
- Authoritative resources to bookmark for Miami-Dade condo permits
Which condo renovation projects in Miami-Dade require a building permit?
The short answer: anything that touches structure, systems, or life-safety assemblies needs a county permit. Cosmetic-only work generally does not, but the line is narrower than most owners expect.
Work that almost always requires a permit:
- Removing or modifying any wall (load-bearing or not, if in-wall wiring or plumbing is disturbed)
- Electrical panel upgrades, new circuits, or in-wall wiring changes
- Plumbing riser connections, drain relocations, or new fixture rough-ins
- HVAC equipment replacement or duct reconfiguration
- Impact window and door replacements (required product NOA documentation)
- Slab penetrations for new plumbing or conduit
- Changes to fire-rated wall or ceiling assemblies
- Structural modifications of any kind
Borderline cases worth a quick call to the county:
Replacing tile flooring sounds cosmetic, but if the work requires slab penetrations or affects sound-transmission assemblies between units, a permit is likely required. Similarly, recessing lighting into a ceiling that is also a fire-rated assembly triggers a permit even though the fixture itself is minor.
The county’s focus is life-safety and code compliance under the Florida Building Code. Your association’s focus is aesthetics and shared-system protection. Both reviews apply independently, and passing one does not guarantee passing the other.
What does Florida Statutes Chapter 718 require from your condo board?
Association approval is not a courtesy step. Under Florida Statutes Chapter 718, your condominium association holds legal authority over interior alterations that affect common elements, shared systems, or the building’s structural integrity. The county treats a missing board approval letter as a disqualifying defect at intake.
What associations typically require in an alteration package:
- Sealed architectural or engineering drawings (even for non-structural scope, many boards want them)
- Contractor’s Florida license and certificate of insurance, with the association named as additional insured
- A refundable damage or elevator deposit, commonly ranging from $1,000 to $10,000 depending on building rules
- Construction schedule and daily work-hour restrictions
- Elevator booking confirmation for material deliveries
- Sound-control specifications for any hard-surface flooring above ground level; many towers require IIC-rated underlayment with IIC ratings between 50 and 72
- Signed scope narrative describing exactly what will and will not be touched
Pro Tip: Plan for a multi-week board review window and submit your HOA package before you finalize contractor contracts. Boards meet monthly in most buildings, and missing a meeting cycle delays your project. Sequence HOA sign-off first, then open your ePermits account and prepare county documents in parallel.
What documents does a Miami-Dade condo permit package need?

A complete first submission is the single biggest factor in a fast approval. Plan reviewers flag incomplete packages immediately, and each correction cycle adds weeks. The required documents for a home renovation permit in Miami-Dade follow a consistent pattern for condo work.
Core intake checklist:
- Completed permit application form with required signatures and notarization
- Florida DBPR contractor license number and proof of insurance
- Written association approval letter (signed, dated, on association letterhead)
- Sealed architectural plans when scope requires (see below)
- Sealed structural or MEP engineering drawings for any load, riser, or slab work
- Product NOAs for all impact-rated windows and doors (one PDF per NOA, cover page and installation details together)
- Energy compliance forms where HVAC or envelope work is included
- Manufacturer installation details for any product requiring Florida Product Approval
- Notice of Commencement where required by Florida law
- Signed scope narrative and plan sheet index
When sealed plans are mandatory: Any scope involving load-bearing wall removal, slab penetrations, plumbing riser modifications, or changes to fire-rated assemblies requires engineer-stamped drawings. For non-load-bearing wall removal, a Florida-licensed architect or engineer must certify the wall’s status in writing before the county will accept the plans.
| Document | Why It’s Required | Who Provides It |
|---|---|---|
| Permit application (signed, notarized) | County intake requirement | Owner or contractor |
| Florida DBPR contractor license | Verifies legal authority to pull permit | Contractor |
| Certificate of insurance | Protects owner and association | Contractor |
| Association approval letter | Florida Statutes Chapter 718 prerequisite | Association board |
| Sealed architectural/structural plans | Code compliance verification | Licensed architect or engineer |
| Product NOAs (impact glazing) | FBC/HVHZ product approval requirement | Contractor or supplier |
| Energy compliance forms | Florida Energy Code compliance | Architect or engineer |
| Notice of Commencement | Required for permitted work above threshold value | Owner |
Pro Tip: Always include a one-page signed scope narrative and a plan sheet index as the first pages of your PDF package. Reviewers use the index to confirm every referenced sheet is present. Missing sheets are the most common administrative rejection, and they are entirely preventable.
How do you file a condo renovation permit in Miami-Dade?
Miami-Dade uses the EPS Portal (Electronic Plans Submission) for new building permit applications, plan corrections, revisions, and subsidiary permits. The Plans Processing Guidelines explain the full submission workflow, including file-naming conventions and PDF formatting rules.
Step-by-step filing sequence:
- Confirm your property’s jurisdiction. Properties with folios beginning with “30” are in unincorporated Miami-Dade County and file with the county building department. Units inside city limits (Miami, Miami Beach, Coral Gables, etc.) file with their municipal building office, not the county.
- Secure written HOA approval and gather all documents per the checklist above.
- Create or log into your EPS Portal account.
- Select the correct permit category. For condo interior alterations, this is typically Category 02 (Sub-General Building, Residential) or the applicable trade category for electrical, plumbing, or mechanical work.
- Upload your complete plan package. Each plan sheet must be a separate PDF. NOAs and supporting documents can be multi-page PDFs, but all pages of one NOA must be in a single file.
- Pay fees and submit. The Building Homepage lists the current permit catalog and fee schedule.
- Monitor plan review status and respond to any reviewer comments (called “corrections”) promptly. Each unanswered correction cycle delays your permit.
- Schedule inspections as work progresses.
- Request the final inspection and obtain your certificate of completion.
Pull permit history before you start. Search the unit’s address in Miami-Dade’s permit search tool before filing anything. Inherited unpermitted work from a prior owner can block new permits or require corrective work before the county will accept your application.
| Milestone | Typical Duration |
|---|---|
| HOA approval | 6–12 weeks |
| County plan review (first submission) | 4–8 weeks |
| Construction (gut renovation) | 10–16 weeks for a 1,000‑sq‑ft unit (timelines vary by scope) |
| Total project (design through closeout) | 6–12 months |

Reviewer comments are emailed to the applicant. Respond with corrected PDFs through the “Submit for Rework” function in the portal. The county does not accept corrections by email or in person for electronically submitted packages.
What flood-zone and product approval rules apply to Miami-Dade condos?
Miami-Dade sits almost entirely within FEMA Special Flood Hazard Areas, and the Florida Building Code’s High-Velocity Hurricane Zone (HVHZ) designation adds a layer of product requirements that coastal condo projects cannot skip.
When FEMA flood documentation is required
If your building sits in a FEMA Special Flood Hazard Area (SFHA), any renovation that constitutes a “substantial improvement” under FEMA rules triggers additional documentation, including a FEMA Substantial Improvement Determination signed by the applicant. An elevation certificate may also be required to confirm the building’s lowest floor elevation against the Base Flood Elevation on the applicable Flood Insurance Rate Map (FIRM). For most high-rise condos, the building’s existing elevation certificate covers this, but confirm with the county reviewer before assuming.
Impact windows, doors, and NOA requirements
Every impact-rated window or door installed in Miami-Dade must carry a valid Florida Product Approval or Notice of Acceptance (NOA) listed for the building’s designated wind zone. Submit the manufacturer’s NOA as a single PDF that includes the cover page and all installation detail pages together. Isolated pages submitted separately are rejected at intake.
Mismatched model numbers are one of the most common causes of plan-review rejections for window and door replacements. The model number on the NOA must match the model number on the shop drawings and the manufacturer’s installation details exactly.
Pro Tip: Before ordering windows or doors, pull the building’s existing NOA from the county’s permit history and verify that your selected product is listed for the same wind zone and opening type. Swapping to a “similar” product mid-review restarts the clock.
Why inspections and permit closeout matter more than most owners realize
Pulling a permit is only half the job. A permit that never receives a final inspection stays open indefinitely, and open permits are a material liability that surfaces at the worst possible moment: when you try to sell or refinance.
Standard inspection milestones for condo interior work
- Demolition inspection (if demolition scope is included): confirms existing conditions before new work begins
- Rough-in inspections (framing, plumbing, electrical, mechanical): required before walls are closed
- Insulation and soundproofing inspection: required for any flooring or wall assembly with sound-control specs
- Drywall or metal lath inspection: before finish surfaces are applied
- Penetration protection inspection: for any fire-rated assembly penetrations
- Final inspection: all trades must pass before the certificate of completion is issued
For condo projects, coordinate inspection scheduling with building management. Inspectors need access through the lobby, and some buildings require advance notice of 24–48 hours for inspector entry. The certificate of completion is the document that formally closes the permit in county records.
What happens when permits stay open
An open permit appears on title searches and estoppel certificates. It can block a closing, prevent a refinance, and in some cases trigger enforcement action under Florida Statutes Chapter 718 if the association determines the work was done without proper authorization. Buyers’ attorneys routinely flag open permits as unresolved defects requiring correction before closing. The code compliance implications for real estate deals are significant enough that some lenders will not fund a loan until the permit is closed.
Pro Tip: As soon as construction is complete, request the final inspection immediately. Do not wait until you are under contract to sell. Scheduling delays for final inspections can run two to four weeks, and that timeline is brutal when a closing date is fixed.
Checklist to close a permit:
- Complete all punch-list items and confirm all trade finals are approved
- Request final inspection through the EPS Portal or by phone
- Obtain the certificate of completion and save it with your property records
- File as-built drawings where the scope required them
- Confirm the permit status shows “closed” in Miami-Dade’s online permit search
How to check your permit package before you file
A rejected application costs you weeks, not days. Most rejections are preventable with a pre-filing review. Here is a practical readiness checklist followed by the rejection reasons that show up most often.
Pre-filing readiness checklist
- [ ] Written HOA approval letter in hand (signed, dated, on association letterhead)
- [ ] Contractor’s Florida DBPR license verified and active
- [ ] Certificate of insurance with association named as additional insured
- [ ] All plan sheets sealed by a Florida-licensed architect or engineer (where required)
- [ ] Scope narrative signed and attached as the first document in the package
- [ ] Plan sheet index included
- [ ] Product NOAs for all impact glazing (one PDF per NOA, cover and details together)
- [ ] Energy compliance forms included for HVAC or envelope scope
- [ ] Notice of Commencement prepared (if required by project value)
- [ ] Permit category confirmed (residential vs. commercial trade categories)
- [ ] Property folio checked: “30” prefix means county filing; city prefix means municipal office
- [ ] Permit history pulled and no open permits blocking the application
Top reasons Miami-Dade plan reviewers reject condo applications
- Missing HOA approval letter. The single most common intake rejection. No letter, no review.
- Unsigned or improperly sealed plans. Florida requires a digital or physical seal from a licensed professional. A contractor’s signature alone does not satisfy this for structural or complex MEP scope.
- Absent or incomplete NOA documentation. Submitting only the NOA cover page without installation details, or submitting pages as separate files, triggers an automatic correction request.
- Incomplete contractor credentials. License number present but insurance certificate missing, or insurance certificate does not name the association as additional insured.
- Unclear or missing scope narrative. Reviewers need to understand exactly what is being done. Vague descriptions (“general renovation”) produce correction requests asking for specifics.
- Wrong permit category selected. Condo units are commercially permitted in Miami-Dade even though they are residentially occupied. Selecting a residential-only category routes the application incorrectly.
- Mismatched product model numbers. NOA model number does not match the shop drawing or installation detail.
Quick verification tools:
- Florida DBPR contractor license lookup: myfloridalicense.com
- Miami-Dade permit history search: miamidade.gov/permits
- Permit-readiness review before submission to catch document gaps and plan inconsistencies before the county does
What condo work in Miami-Dade is typically exempt from permits?
Not every renovation triggers a county permit. Purely cosmetic work that does not touch any building system, structural element, or fire-rated assembly is generally exempt.
Work that commonly does not require a county permit:
- Interior painting and wallpaper
- Trim, molding, and non-structural millwork (cabinets not attached to plumbing or electrical)
- Furniture replacement
- Carpet installation over existing subfloor (no slab penetrations, no plumbing beneath)
- Countertop replacement without plumbing modifications
Where cosmetic work crosses into permit territory:
Tile flooring that requires slab penetrations for new drains triggers a plumbing permit. Recessed lighting in a fire-rated ceiling assembly requires a building permit. Cabinet installation that involves new electrical outlets or under-cabinet wiring requires an electrical permit. The finish material is not the test; what the installation touches underneath is.
Pro Tip: When you are unsure, call the Miami-Dade permit desk at (786) 315-2000 or ask your building manager before starting. A five-minute call is far cheaper than a stop-work order.
Even when county permits are not required, your association’s rules still apply. Most buildings restrict work hours (typically 8 AM to 5 PM on weekdays), require elevator padding and booking for material deliveries, and mandate debris removal protocols. Violating building rules during an otherwise-exempt project can still result in fines and forced restoration under the association’s governing documents.
Key Takeaways
Every condo renovation in Miami-Dade that touches structure, systems, or life-safety assemblies requires both written HOA approval under Florida Statutes Chapter 718 and a county building permit filed through the EPS Portal, in that order.
| Point | Details |
|---|---|
| HOA approval comes first | Written board approval under Florida Statutes Chapter 718 is required before county permit intake; plan for a multi-week board review window. |
| Sealed plans are often mandatory | Structural, slab, riser, and fire-assembly scope requires engineer-stamped drawings; missing seals are a top rejection cause. |
| NOA matching is non-negotiable | Impact window and door model numbers must match the NOA exactly; mismatches restart the review clock. |
| Open permits block sales and refinancing | A permit without a final inspection surfaces on title searches and can halt closings until cleared. |
| Miamipermitai catches gaps before you file | Miamipermitai reviews your permit package against Miami-Dade requirements, flags missing documents and NOA mismatches, and tracks permit status after submission. |
The permit mistake that costs the most is the one you make before you file
Most of the condo renovation permit problems I see in Miami-Dade are not complicated. They are predictable. A contractor submits without the HOA letter because the board took longer than expected and the client was impatient. A homeowner uploads an NOA cover page without the installation details because no one told them the county requires both in one PDF. An engineer seals the architectural sheets but forgets the structural calculations, and the reviewer sends the whole package back.
What strikes me most is that these are not knowledge gaps. Experienced contractors make these mistakes too, usually because they are managing multiple projects and the condo-specific requirements are genuinely different from single-family work. Condo units are commercially permitted in Miami-Dade even though people live in them. The dual-approval sequence, the IIC underlayment specs, the NOA file-naming rules — none of this is intuitive, and the county’s correction process is slow enough that one missed document costs three to four weeks.
The single best habit I can recommend: pull the building’s full permit history before you do anything else. Not just for your unit, but for the building address. You will occasionally find open permits from prior owners or from building-wide work that was never closed. Inheriting that problem mid-project is far worse than discovering it before you start. It is also the kind of thing that does not show up in a title search until you are already under contract.
Run your permit package through Miamipermitai before you submit to the county
Resubmitting a rejected condo permit package in Miami-Dade typically costs three to four weeks of additional review time, plus the contractor’s time to prepare corrections. That delay compounds fast when HOA approval has a hard expiration date or a construction crew is already scheduled.
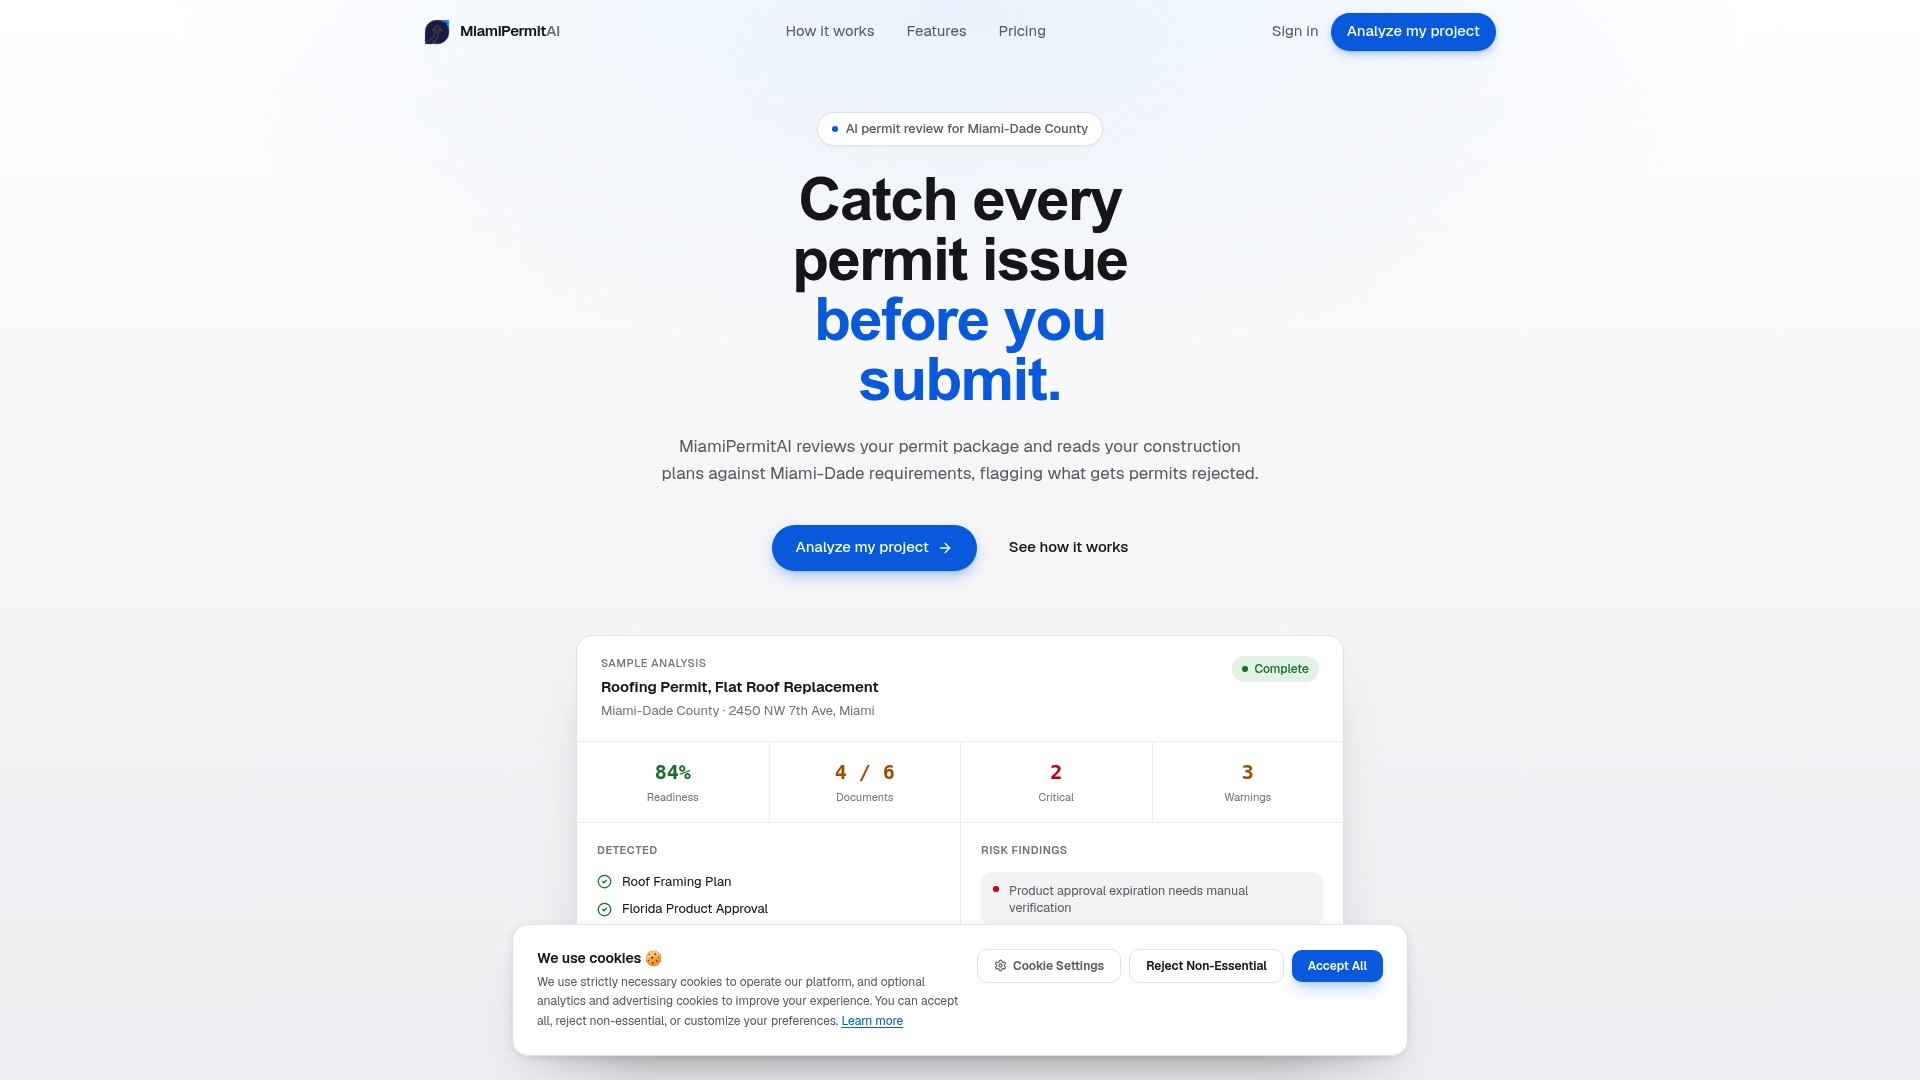
Miamipermitai is a permit-readiness platform built specifically for Miami-Dade County. Before you submit to the county, it reads your uploaded construction plans and permit package against Miami-Dade’s actual requirements: checking for missing documents, flagging NOA mismatches, verifying contractor license status through Florida DBPR, cross-referencing your folio against Miami 21 zoning and FEMA flood zone data, and scoring your package’s readiness. You get a plain-language list of what to fix before the county ever sees it. After you submit, Miamipermitai tracks the permit through approval using public Miami-Dade records and sends you status updates by email.
If you are financing your renovation, it is also worth reviewing the FHA 203k loan limits for Florida before you finalize your budget, since renovation financing terms affect how quickly you need permits closed.
Check your permit package at miamipermitai.com before your next submission.
Authoritative resources to bookmark for Miami-Dade condo permits
Official Miami-Dade County pages:
- EPS Portal (Electronic Plans Submission) — new applications, corrections, and revisions
- How to Apply for Permits — jurisdiction confirmation and folio lookup
- Building Homepage — permit catalog, fee schedule, and noise waiver process
- Find a Permit / Permit History Search — search open and closed permits by address
- Plans Processing Guidelines — PDF formatting rules, file-naming conventions, and submission workflow
- Residential and Commercial Plan Review Guidelines — code checklist used by plan reviewers
- Miami-Dade Permitting and Inspection Center: 11805 SW 26th Street (Coral Way), Miami, FL 33175; phone (786) 315-2000
Florida statutes and licensing:
- Florida Statutes Chapter 718 (Condominium Act) — association alteration authority and approval requirements
- Florida DBPR contractor license lookup — verify any contractor before signing a contract
FEMA and product approvals:
- FEMA Flood Map Service Center (msc.fema.gov) — FIRM maps and flood zone determinations
- Florida Building Code Product Approval (floridabuilding.org) — search NOAs and approved product listings
Additional permit guides from Miamipermitai:
- Homeowner building permit application guide
- Commercial renovation permit checklist
- Addition permit plan review process
This article is general information about Miami-Dade County permitting requirements and is not legal or professional advice. Confirm current rules, fees, and code requirements with Miami-Dade County’s building department or a licensed Florida professional for your specific project.
Recommended
Is your permit package ready?
Run an AI readiness check against Miami-Dade requirements before you submit.
Try your first analysis freeThis article is general guidance and not legal, engineering, or official county advice. Always verify requirements with Miami-Dade County before submitting a permit.