
July 27, 2026
Permit Ready Plan Set Components for Miami-Dade: Checklist

Permit Ready Plan Set Components for Miami-Dade: Checklist
A permit-ready plan set for Miami-Dade County is a code-complete, AHJ-formatted package of drawings, calculations, and administrative documents that matches the Miami-Dade County Building Department’s exact submittal checklist — with accurate Miami 21 zoning data, FEMA flood information, sealed discipline sheets, and reviewer-friendly formatting throughout. The single most important expectation reviewers use to return sets: consistent sheet numbering and code-analysis tables placed exactly where Miami-Dade reviewers look for them.
Required elements at a glance:
- Cover/title sheet — project data, drawing index, folio/parcel number, designer and owner info, seal locations, revision block, scale
- Code analysis sheet — occupancy classification, construction type, allowable area, occupant loads, egress paths, accessibility compliance
- Site plan — building footprint, setbacks, property lines, easements, parking, utilities, grading notes, flood zone designation, base flood elevation, and Elevation Certificate when required by FEMA
- Architectural plans — existing vs. proposed floor plans, dimensions, egress paths, door/window schedules, reflected ceiling plans
- Structural plans and stamped calculations — foundation and framing plans, connection details, special inspection notes
- MEP drawings — electrical one-line, lighting counts, plumbing risers, HVAC layout and loads, fire protection risers and sprinkler plans
- Details and schedules — UL-listed assembly schedules, door/hardware groups, wall/ceiling assemblies
- Energy compliance documents — Florida Energy Code compliance forms, IECC documentation
- Fire protection plans — sprinkler layout, alarm system details per Miami-Dade Fire Rescue requirements
- Geotechnical/soils report — required for new construction and additions on certain soil conditions
- Product approvals/NOAs — Florida Product Approvals or Miami-Dade Notice of Acceptance for windows, doors, roofing
- Administrative documents — permit application forms, Florida DBPR contractor license verification, owner/agent authorization, survey
Table of Contents
- What do permit ready plan set components actually require, sheet by sheet?
- Miamipermitai runs your precheck before Miami-Dade sees it
- Key Takeaways
What do permit ready plan set components actually require, sheet by sheet?
Cover sheet and code analysis
The cover sheet is the reviewer’s roadmap. It must carry the project address, folio number (Miami-Dade uses the folio to pull property records automatically), a complete drawing index, the licensed designer’s seal, and a revision block. Missing the folio number alone can stall routing before a single reviewer opens the set.
The code analysis sheet follows immediately. List occupancy group, construction type, allowable building area per IBC Table 506.2, occupant loads, egress width calculations, and ADA/accessibility compliance notes. Miami-Dade reviewers are trained to check this sheet first — if the numbers don’t add up or the code sections are absent, the set comes back before zoning or fire ever sees it.
Site plan
The site plan is the highest-impact document in the package. Zoning, civil, utilities, and fire reviewers all rely on it, so a single missing setback dimension or incorrect flood zone label triggers rejections across multiple departments simultaneously. Per site plan requirements, missing zoning-relevant geometry is the fastest route to a first-pass rejection.
For Miami-Dade specifically: show the FEMA flood zone designation, base flood elevation (BFE), and attach the Elevation Certificate when the property sits in a Special Flood Hazard Area. Miami 21 governs setbacks, lot coverage, and transect zone compliance — every dimension on the site plan must reconcile with the applicable Miami 21 transect table.
Architectural, structural, and MEP drawings
Architectural plans must clearly delineate existing versus proposed conditions, show all room dimensions and uses, and include a complete door/window schedule with product approval references. Egress paths need to be graphically clear, not just noted in text.

Structural plans require engineer-stamped calculations attached as a separate bound document. Foundation type, framing layout, connection details, and any special inspection requirements per the Florida Building Code must all appear. If the project triggers a geotechnical requirement, the soils report goes in the same submittal package.
MEP drawings cover electrical one-line diagrams, panel schedules, lighting fixture counts, plumbing riser diagrams, HVAC equipment schedules with Manual J load calculations, and fire protection risers. Miami-Dade Fire Rescue reviews sprinkler and alarm plans separately, so fire protection sheets must be clearly labeled and cross-referenced to the architectural floor plans.
Administrative documents and Miami-Dade specifics
Every submittal needs the completed Miami-Dade permit application, Florida DBPR contractor license verification (the license number must be active and match the trade), and a signed owner/agent authorization. Product approvals matter here more than in most jurisdictions: Miami-Dade requires Florida Product Approvals or Miami-Dade NOAs for windows, doors, skylights, and roofing materials. Missing a single NOA on a window schedule is a common, entirely avoidable rejection.
Energy compliance documentation under the Florida Energy Code must be completed and signed. For commercial projects, a sustainability or environmental compliance statement may be required depending on project type and size.
Formatting, file standards, and reviewer red flags
Format determines first-pass success as much as technical completeness. Miami-Dade’s electronic submittal system requires PDF files with consistent sheet sizes (24x36 inches is standard), legible black-line reproduction at minimum 1/8" = 1’-0" scale for floor plans, and PDF standards that allow text to be read without zooming beyond 200%. Sheet numbers must follow a logical discipline sequence: G (general), A (architectural), S (structural), M (mechanical), E (electrical), P (plumbing), FP (fire protection).
Sample sheet index for a Miami-Dade submittal:
| Sheet No. | Sheet Name |
|---|---|
| G-0 | Cover sheet, drawing index, project data |
| G-0 | Code analysis, occupancy, egress summary |
| A-1 | Site plan with flood zone and setbacks |
| A-2 | Existing and proposed floor plans |
| A-3 | Building elevations |
| A-4 | Door/window schedule, product approvals |
| S-1 | Foundation plan |
| S-2 | Framing plan and structural details |
| M-1 | HVAC layout and equipment schedule |
| E-1 | Electrical one-line and panel schedule |
| P-1 | Plumbing riser diagram |
| FP-1 | Fire protection riser and sprinkler plan |
Pro Tip: Fix the site plan and code analysis sheet before touching anything else. They feed every other review group — zoning, civil, fire, utilities — and errors there cascade into rejections across the entire set.
Common first-pass rejections and how to fix them:
- Missing seals or signatures — Confirm every discipline sheet carries the licensed professional’s seal and wet or digital signature before uploading; check seal requirements by trade
- Absent Elevation Certificate in flood zones — Pull the current FEMA flood map for the folio, confirm the flood zone, and attach the completed Elevation Certificate signed by a licensed surveyor
- Inconsistent scales — Set a single scale per sheet type in your template and lock it; mismatched scales between floor plan and site plan are flagged immediately
- Missing NOAs or product approvals — Cross-reference every window, door, and roofing product on the schedule against the Florida Product Approval database before submittal
- Incomplete code analysis — Every IBC/FBC chapter reference must include the specific section number, not just the chapter; reviewers cite the missing section in their objection
- Unlinked cross-references — Every detail bubble and section cut must point to a sheet and detail number that actually exists in the index
One thing worth knowing: a permit set is not a construction document set. Millwork details, finish schedules, and material specifications for bidding come later. Confusing the two scopes leads to over-submitting irrelevant sheets or under-delivering required code content.
After submittal, track status through the Miami-Dade County Building Department’s online portal. Correction cycles typically require a response within a set timeframe — missing that window restarts the clock.
Miamipermitai runs your precheck before Miami-Dade sees it
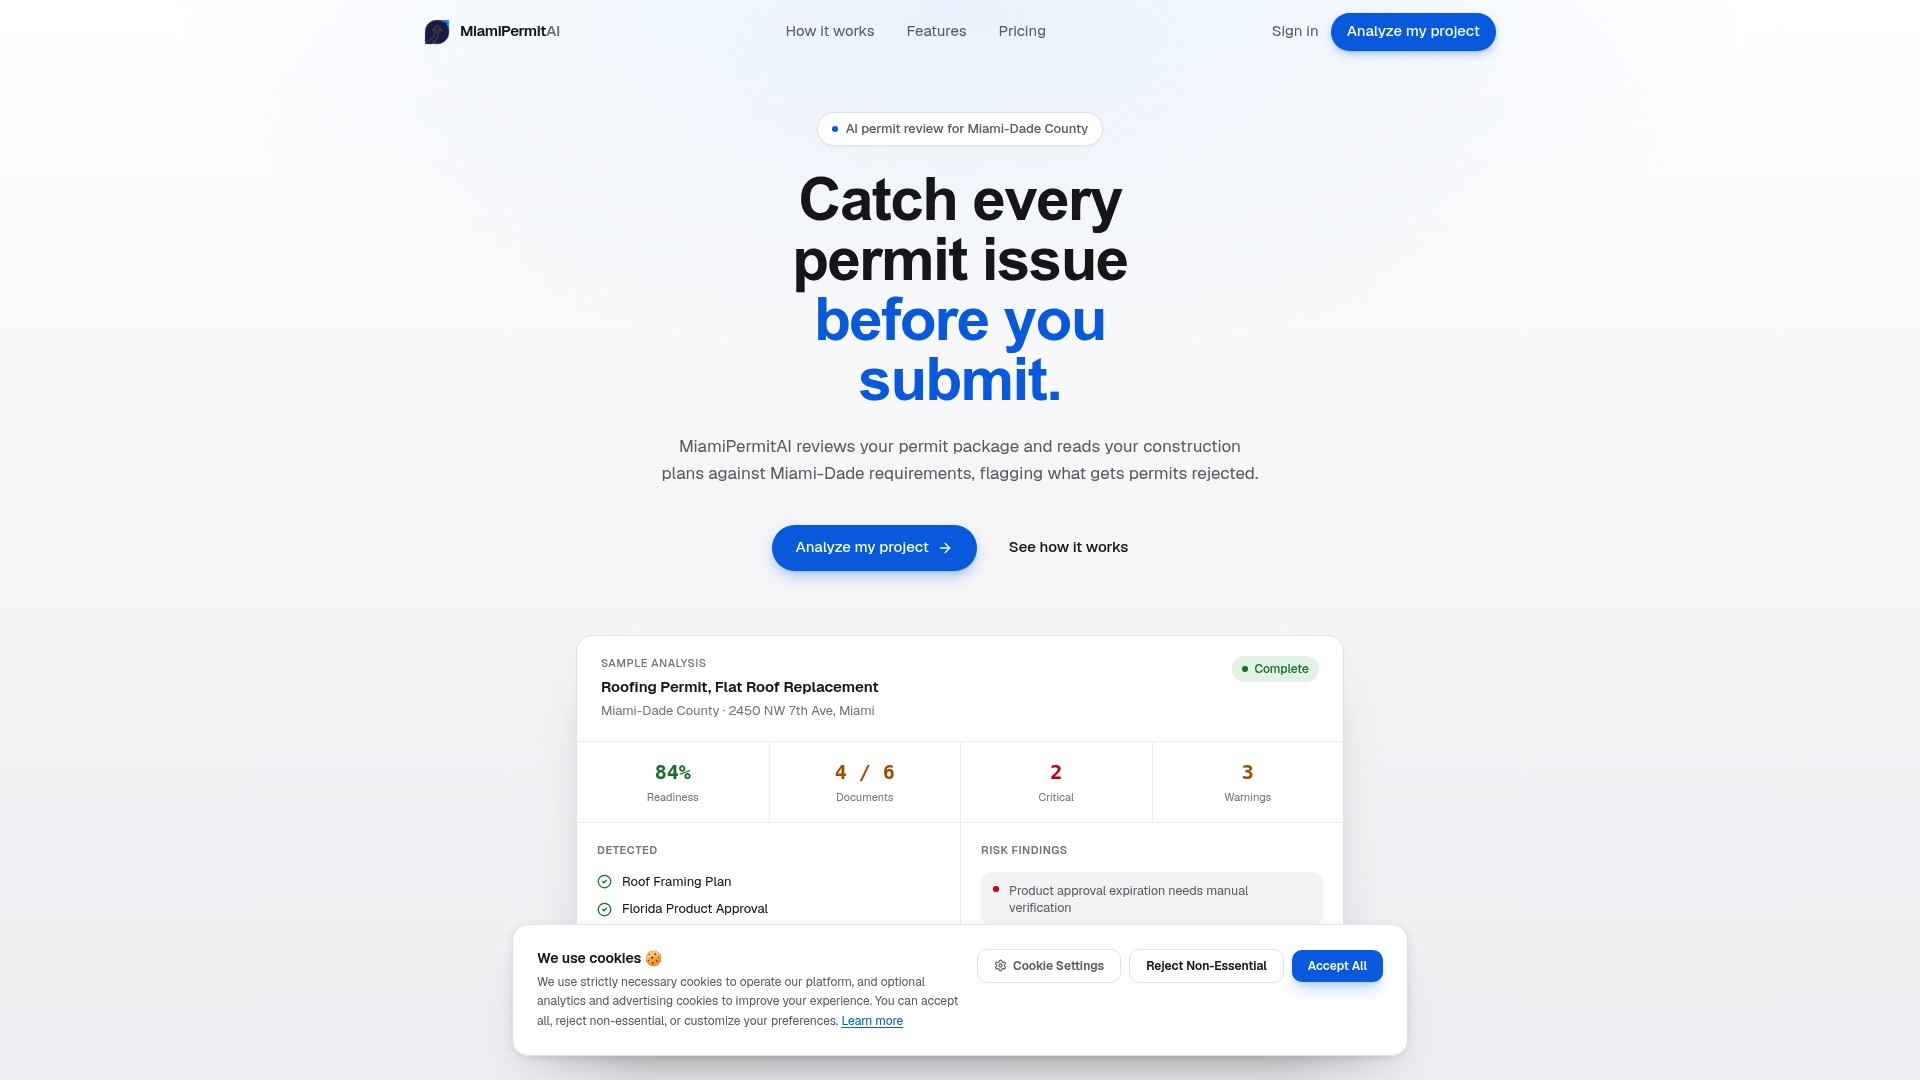
Catching a missing Elevation Certificate or an unlicensed contractor reference after you’ve already submitted costs days, sometimes weeks. Miamipermitai scans your uploaded PDF plan set against the exact Miami-Dade requirements covered in this checklist: Miami 21 zoning and setbacks, FEMA flood zone data, folio property records, and Florida DBPR contractor license verification. The result is a readiness score and a prioritized corrections list in plain language, not code jargon.
After you submit to the county yourself, Miamipermitai tracks your permit through approval using public Miami-Dade records and sends email status updates so you’re not refreshing the portal manually. Run your precheck at miamipermitai.com before your next submittal.
Key Takeaways
A permit-ready plan set for Miami-Dade requires code-complete drawings, Miami 21 and FEMA-accurate site data, sealed discipline sheets, valid NOAs, and reviewer-friendly formatting — format failures return technically complete sets just as fast as missing documents.
| Point | Details |
|---|---|
| Site plan is highest-risk | Zoning, civil, utilities, and fire all review it; one missing setback or flood zone error triggers rejections across departments. |
| Code analysis placement matters | Miami-Dade reviewers check the code analysis sheet first; missing IBC/FBC section numbers cause immediate objections. |
| NOAs are non-negotiable | Windows, doors, and roofing products require Florida Product Approvals or Miami-Dade NOAs — a missing NOA is one of the most common avoidable rejections. |
| Permit set vs. construction set | A permit set covers code compliance for approval; finish schedules and millwork details belong in the later construction document set. |
| Miamipermitai precheck | Miamipermitai cross-checks your plan set against Miami 21, FEMA, folio records, and DBPR before you submit, delivering a readiness score and corrections list. |
Recommended
Is your permit package ready?
Run an AI readiness check against Miami-Dade requirements before you submit.
Try your first analysis freeThis article is general guidance and not legal, engineering, or official county advice. Always verify requirements with Miami-Dade County before submitting a permit.