August 11, 2026
The Building Department's Role: What Homeowners Need to Know
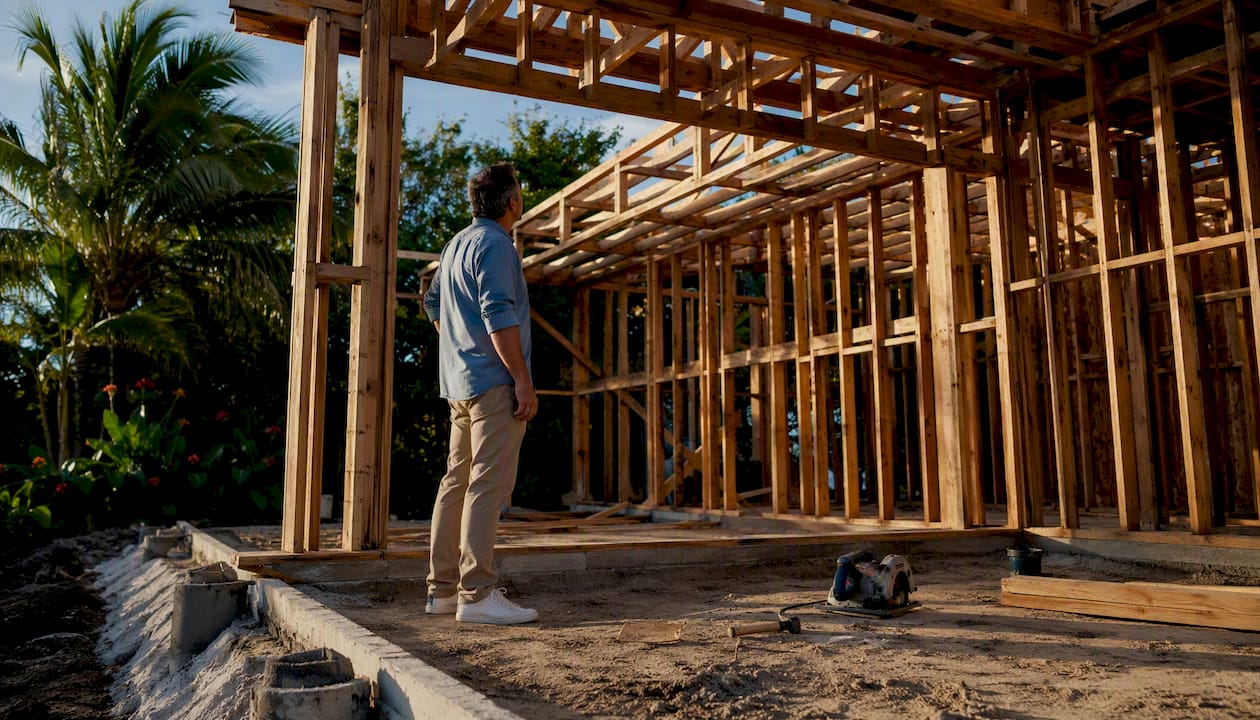
The Building Department’s Role: What Homeowners Need to Know
The Building Department enforces building codes, issues permits, and inspects construction work at key stages. As the homeowner, your job is to provide permit-ready documents, secure required approvals, and request inspections on time. That division of responsibility is the core of every home project that goes smoothly.
Three things to do right now:
- Confirm whether your project requires a permit by calling or visiting your local Building Department or checking its website before you spend a dollar on materials.
- Assemble your basic documents — a site plan, scope of work, and either your contractor’s license information or an owner-builder affidavit if you are doing the work yourself.
- Submit your application and schedule a plan review early; plan review is the most common source of delay, and starting it before you break ground saves weeks.
One legal point that surprises many homeowners: the person who signs the permit is legally responsible for code compliance throughout the project. That is either a licensed contractor or you, as the owner-builder.
Key Takeaways
The Building Department enforces building codes through plan review, permit issuance, and staged inspections — and the homeowner is legally responsible for compliance whether they hire a contractor or pull the permit themselves.
| Point | Details |
|---|---|
| Confirm permit need first | Check with your local Building Department before starting any structural, electrical, plumbing, or mechanical work. |
| Owner-builder carries full liability | Signing as owner-builder makes you the employer and code-compliance responsible party for the entire project. |
| Agency referrals gate permit issuance | Zoning, flood zone, HOA, and health approvals must clear before the building permit is issued, adding weeks if started late. |
| Keep every permit and inspection record | Missing permits on past renovations can block a sale or refinancing; a complete paper trail protects your property’s value. |
| Miamipermitai for Miami-Dade | Miamipermitai reviews your permit package against Miami-Dade requirements before submission, flagging rejections before the county does. |
Table of Contents
- What does the Building Department actually do?
- Core duties you will interact with as a homeowner
- How to navigate the permit process step by step
- Who can apply and what owner-builder status really means
- Which projects typically require a permit?
- What inspectors check and what authority they hold
- What to do when a permit is denied or an inspection fails
- Other agencies that affect your permit timeline
- A permit-readiness checklist that reduces rejections
- What to verify before hiring a contractor
- Why permits protect more than just your project
- Permit-ready before you submit to Miami-Dade?
- Sources
What does the Building Department actually do?
The Building Department is a local government agency. Its job is to enforce the building codes and standards your city or county has adopted, nothing more and nothing less. Every municipality in the United States adopts a version of a model code — typically one of the International Code Council’s family of codes (the International Residential Code, International Building Code, and related documents) — often with local amendments layered on top.
Inside the department, three roles do most of the work homeowners interact with:
- Plans examiners review submitted construction drawings for code compliance before a permit is issued.
- Building inspectors visit the site at defined construction stages to verify that work matches the approved plans and meets code.
- The building official (sometimes called the building code administrator) oversees the department, interprets code disputes, and holds final authority on enforcement decisions.
Here is the boundary homeowners most often misunderstand:
Building officials are designated enforcement roles under state law. Under Florida Statutes Section 468.604, plans examiners, inspectors, and building code administrators enforce the code — they are not permitted to act as project consultants or provide design advice that would compromise their enforcement neutrality.
That means the plans examiner will tell you your drawings do not meet the required setback, but they will not draw you a new site plan. The inspector will flag a framing deficiency, but they will not tell you how to fix it. For design guidance, you need an architect, engineer, or licensed contractor. Expecting the Building Department to fill that role is the single most common source of homeowner frustration with the permit process.
The Florida Building Commission’s guidance on building department responsibilities also makes clear that building departments do not guarantee compliance with zoning, environmental, or health regulations — those are separate agencies with separate approval processes.
Core duties you will interact with as a homeowner
The Building Department’s responsibilities map directly to the stages of your project. Understanding each one tells you what to prepare and when.
Core duties:
- Plan review: Examiners check submitted drawings against adopted codes for structural adequacy, fire safety, egress, energy compliance, and more.
- Permit issuance: Once plans pass review, the department issues a permit authorizing the work to begin.
- Inspections: Inspectors visit at defined stages (rough framing, rough mechanical/electrical/plumbing, insulation, final) to confirm work matches approved plans.
- Code enforcement: The department has authority to issue stop-work orders and correction notices when work deviates from the permit or code.
- Certificate of Occupancy (CO) or Certificate of Completion: Issued after all final inspections pass, this document is the official sign-off that the work is code-compliant.
The NYC Department of Buildings’ property owner guidance describes this lifecycle — apply, plan review, inspections, CO — as the standard arc for permitted work across major U.S. jurisdictions.
| Inspection stage | What is checked | What you or your contractor must do |
|---|---|---|
| Foundation/footing | Depth, dimensions, soil bearing | Keep excavation open; do not pour concrete before inspection |
| Rough framing | Structural members, connections, shear walls | Leave framing exposed; do not install insulation or drywall |
| Rough MEP (mechanical, electrical, plumbing) | Pipe sizing, wire gauges, duct routing | Keep walls open; have permit card posted on site |
| Insulation | R-values, installation method, vapor barrier | Do not cover insulation before inspection |
| Final / CO | All systems operational, finishes complete, site drainage | All work complete; address any outstanding corrections |
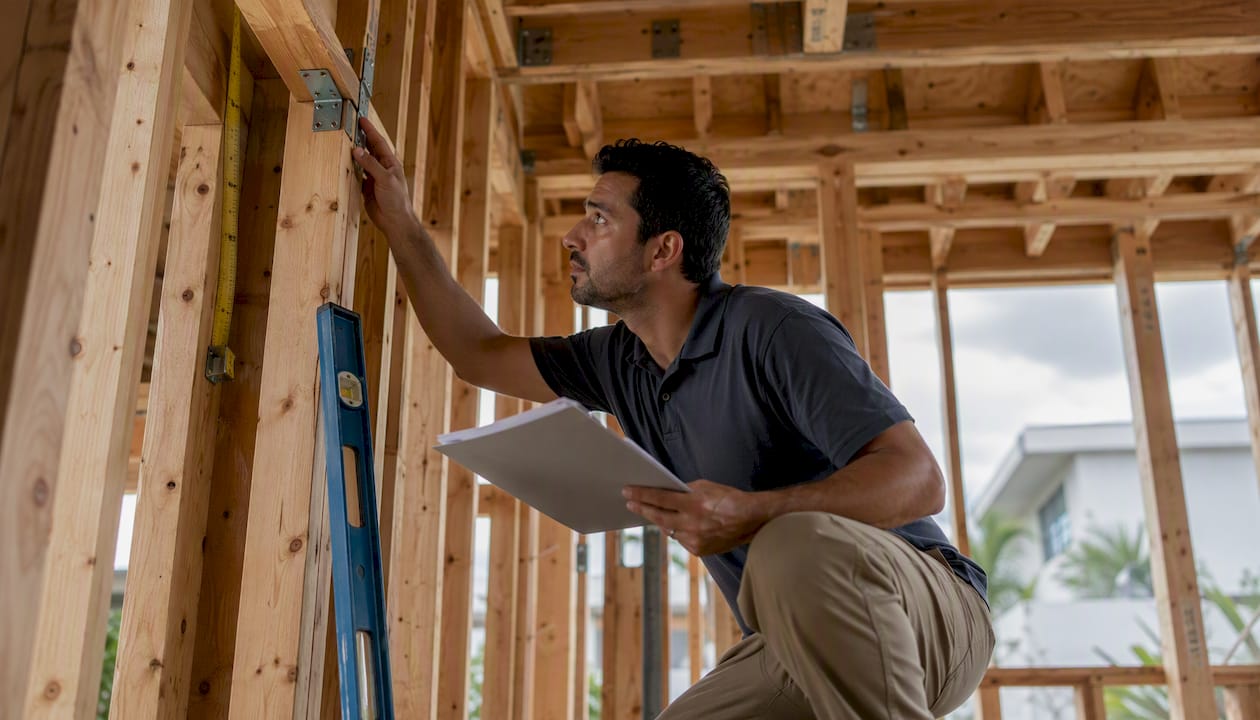
A real-world example: a homeowner in a coastal county submits plans for a room addition. The plans examiner flags that the header over a new window opening is undersized for the wind-load zone. The homeowner’s contractor revises the structural drawing, resubmits, and the corrected plans pass. Without that review, the framing would have been built to a standard that fails hurricane-load requirements — and no inspector would have caught it after the fact without destructive testing.
How to navigate the permit process step by step
The Los Angeles County homeowner permit guidance describes a five-step process that mirrors what most U.S. jurisdictions follow. Here it is adapted into a checklist you can use for any project:
- Confirm the permit requirement. Call or check your local Building Department’s website. Some repairs (like-for-like fixture replacements, minor patching) may not need a permit; most structural, electrical, plumbing, and mechanical work does.
- Determine jurisdiction and required pre-approvals. Find out whether your project also needs zoning, health, or environmental clearance before the building permit can be issued. These agency referrals are gating items — the permit will not be issued until they clear.
- Assemble your documents. Typical requirements include a completed application, a dimensioned site plan, construction drawings (scaled and labeled), a scope-of-work narrative, and either contractor license information or an owner-builder affidavit.
- Submit the application and pay the fee. Many jurisdictions now accept online submissions. Fees are typically calculated on project valuation or a flat rate by project type; ranges vary widely by county and project scope.
- Respond to plan review comments. The plans examiner may issue a correction list. Respond to every item in writing, revise drawings as needed, and resubmit. Plan review typically takes a few business days for simple projects and several weeks for complex ones.
- Schedule inspections at each required stage. Most departments require 24–72 hours advance notice. Inspection requests are generally made online, by phone, or through a permit portal. Keep the permit card posted on site.
- Address correction notices promptly. If an inspector issues a correction, fix the item before requesting reinspection. Do not cover or conceal work that has not yet passed.
- Obtain final sign-off and your CO or Certificate of Completion. Once all inspections pass, the department issues the final document. Keep it with your property records.
Documents to have ready before you submit:
- Completed permit application form (available from your local Building Department)
- Dimensioned site plan showing property lines, existing structures, and proposed work
- Construction drawings (floor plans, elevations, sections) scaled and labeled
- Scope-of-work narrative
- Contractor’s license number and insurance certificate, or owner-builder affidavit
- Engineer’s or architect’s stamp where required (additions, structural work, most commercial projects)
- HOA approval letter if applicable
For Miami-Dade homeowners, the Miami-Dade County homeowner permit information page lists project-specific requirements and links to the county’s online permit portal.
Who can apply and what owner-builder status really means
Most jurisdictions allow a property owner to pull their own permit as an “owner-builder” — meaning you act as your own general contractor. This is legal in most states, but it carries real obligations that many homeowners do not anticipate.
Owner-builder rules vary by state and county. Palm Beach County’s owner-builder brochure illustrates common restrictions: affidavits may require an in-person signature or notarization, exemptions may be limited by project value or type, and some jurisdictions prohibit owner-builder permits on properties intended for immediate resale. Oregon requires owner-occupants to file a signed acknowledgment form confirming they understand the permit is non-transferable and that they are performing the work themselves.
What owner-builder status triggers:
- You become the permit holder and are legally responsible for all code compliance.
- If you hire any labor, you may be classified as an employer under state and federal law, which means payroll withholding, Social Security contributions, and unemployment insurance obligations.
- Workers’ compensation coverage becomes your responsibility for anyone working on the project. The California Contractors State License Board’s owner-builder pamphlet spells out that an uninsured injury on your property can expose you to significant personal liability.
- If the work is later found non-compliant, the cost of correction falls entirely on you.
Pro Tip: If your project involves structural work, electrical panel upgrades, or any scope that requires an engineer’s stamp, hiring a licensed general contractor as the permit holder is almost always the lower-risk path. The contractor carries the license, the insurance, and the compliance responsibility — and lenders and title companies will want to see that paper trail if you ever sell or refinance.
Which projects typically require a permit?
Miami-Dade County’s homeowner permit guidance frames permitting as a public-safety measure — it protects you and future occupants from unsafe work. Most jurisdictions share the same basic list of permit-required projects.
Projects that almost always require a permit:
- Room additions and accessory dwelling units
- Structural repairs or modifications (removing or altering load-bearing walls)
- Roof replacement (full tear-off and re-roof)
- New or replacement HVAC systems
- Electrical panel upgrades, new circuits, or service changes
- Plumbing additions or rerouting (new fixtures, water heater replacement in many jurisdictions)
- Swimming pools and spas
- Decks, porches, and covered patios above a certain height or size threshold
- Fences above a height threshold (varies by jurisdiction, commonly 6 feet)
- Sheds and detached garages above a certain square footage
Projects that sometimes do NOT require a permit (but always confirm locally):
- Like-for-like fixture replacements (faucets, light fixtures on existing circuits)
- Interior painting and flooring
- Cabinet replacement without structural changes
- Minor landscaping
| Project type | Permit(s) typically required | Core documents to include |
|---|---|---|
| Room addition | Building, electrical, plumbing, mechanical | Architectural drawings, structural plans, engineer stamp, site plan |
| Roof replacement | Roofing permit | Scope of work, product specs, contractor license |
| Pool/spa | Building, electrical, plumbing | Site plan, pool drawings, setback confirmation |
| Deck/porch | Building | Site plan, framing plan, footing details |
| HVAC replacement | Mechanical permit | Equipment specs, load calculation, contractor license |
| Electrical panel upgrade | Electrical permit | Load schedule, single-line diagram, contractor license |
| Fence | Zoning/building (jurisdiction-dependent) | Site plan showing location and height |
For addition permits specifically, the addition permit required documents list from Miamipermitai walks through the Miami-Dade-specific document set in detail.
What inspectors check and what authority they hold
An inspector’s visit is not a formality. Inspectors have legal authority to access the site, review the posted permit and approved plans, and stop work if they find a violation. Understanding what they look for at each stage keeps your project on schedule.
Typical inspection-stage checklist:
- Rough framing: Structural members match approved plans; connections, hangers, and hardware are installed; shear walls and hold-downs are in place; fire blocking is installed where required.
- Rough plumbing: Pipe materials, sizes, and slopes comply with code; pressure test is passed; cleanouts are accessible.
- Rough electrical: Wire gauges, box fill, and circuit labeling match the approved drawings; AFCI/GFCI protection is installed where required.
- Rough mechanical: Duct sizing, routing, and sealing meet energy and mechanical code; equipment clearances are correct.
- Insulation: R-values match the energy compliance documentation; installation is complete and undamaged.
- Final: All systems are operational; finishes are complete; site drainage is addressed; smoke and CO detectors are installed; all prior correction items are resolved.
Inspector authority includes:
- Posting a stop-work order if work is proceeding without a permit, outside the scope of the permit, or in a way that creates an immediate hazard.
- Issuing a correction notice listing specific code sections violated and work required to comply.
- Requiring destructive testing or removal of concealed work if an inspection was not called before covering.
That last point is critical. Yakima County Building and Fire Safety’s homeowner guide warns that concealing work before inspection often forces costly teardown or destructive testing. If an inspector arrives and framing is already drywalled, they can require you to open the walls at your expense.
The fail-to-reinspection flow: Inspector issues correction notice → you or your contractor fix every listed item → you request reinspection (typically 24–48 hours advance notice) → inspector returns and verifies corrections. Some jurisdictions charge a reinspection fee after the first failed inspection.
What to do when a permit is denied or an inspection fails
Denials and failed inspections feel like setbacks, but they are almost always fixable. The key is responding systematically rather than arguing on-site.
Top causes of permit denials:
- Incomplete or illegible drawings (missing dimensions, no scale, unlabeled rooms)
- Missing required signatures, engineer stamps, or notarizations
- Zoning conflicts (proposed work violates setbacks, height limits, or use restrictions)
- Unpermitted prior work discovered during plan review
- Missing agency referral clearances (flood zone, health department, HOA)
Top causes of failed inspections:
- Work not matching approved plans
- Required hardware or materials not installed (missing hurricane straps, wrong wire gauge)
- Work concealed before inspection
- Permit card not posted on site
- Correction items from a prior inspection not addressed
Remediation checklist:
- Read the correction notice or denial letter in full before doing anything else — every cited code section tells you exactly what is wrong.
- Fix each item specifically; do not guess at what the examiner or inspector wants.
- If the denial involves a zoning conflict, contact the planning or zoning department directly before resubmitting to the Building Department.
- For complex denials, request an informal pre-application meeting with the plans examiner; most departments offer this.
- Resubmit with a cover letter that addresses each correction item by number.
- Schedule reinspection only after all correction items are resolved.
Unpermitted work discovered during a permit application or inspection can trigger a retroactive permit requirement, additional fees, and in some cases a stop-work order on the current project. If prior unpermitted work is uncovered, address it proactively with the Building Department rather than hoping it goes unnoticed — the Los Angeles Department of Building and Safety homeowner guide notes that missing permits on past renovations can create serious problems during sale or refinancing.
When a stop-work order is posted, do not remove it and do not continue work. Violating a stop-work order escalates the situation to code enforcement, which can result in fines and mandatory demolition of non-compliant work. If you believe a stop-work order was issued in error, the proper channel is a written appeal to the building official, not a conversation with the inspector.
Other agencies that affect your permit timeline
The Building Department does not work in isolation. For many projects, your permit cannot be issued until other agencies sign off. The Florida Building Commission’s fact sheet on building department responsibilities makes this explicit: building departments do not guarantee compliance with zoning, environmental, or health regulations.
Agency touchpoints that commonly affect permit issuance:
- Planning and zoning: Confirms the proposed use and dimensions comply with the zoning code, setback requirements, and any overlay districts.
- Environmental or water management: Required for projects near wetlands, waterways, or in areas with stormwater management requirements.
- Health department: Governs septic systems, wells, and food-service facilities.
- Utility providers: Some jurisdictions require utility sign-off before electrical or gas permits are issued.
- FEMA flood zone / floodplain administrator: Projects in Special Flood Hazard Areas (SFHAs) require elevation certificates and may require a floodplain development permit before the building permit is issued.
- HOA and deed restrictions: HOA approval does not replace a building permit, but many lenders and title companies require both. Deed restrictions can prohibit work that the Building Department would otherwise approve. The Miamipermitai guide on deed restrictions and permit approvals explains how these interact in Miami-Dade specifically.
Los Angeles County’s homeowner permit guidance notes that agency referrals are gating items — the permit will not be issued until every required referral clears. In practice, this means a project that needs zoning, health, and flood zone clearance can add weeks or months to the timeline compared to a straightforward building-only permit.
Start agency coordination early. Before you finalize your drawings, confirm which referrals apply to your project and contact those agencies. A zoning conflict caught before you pay for engineering drawings costs you a phone call. The same conflict caught after plan submission costs you a resubmission fee and weeks of delay.
A permit-readiness checklist that reduces rejections
The most common reason permits are rejected is not a code violation in the design — it is a submission package that is incomplete or hard to review. Practical fixes that consistently reduce rejections include a labeled cover sheet, a plan index, clearly dimensioned site plans, professional stamps where required, and a concise scope-of-work narrative on the application form, as outlined in the Los Angeles Department of Building and Safety homeowner guide.
- Confirm the full scope of work in writing before assembling documents. Vague scopes (“general renovation”) trigger examiner questions; specific scopes (“replace 200 sq ft of subfloor, install new 200A electrical panel, add one bathroom”) do not.
- Confirm jurisdiction and all required pre-approvals. Check zoning, flood zone, HOA, and any environmental or health requirements before submitting to the Building Department.
- Compile a dimensioned site plan showing property lines, all existing structures, proposed work, setbacks, and easements.
- Prepare construction drawings at a recognized scale (1/4" = 1’ is standard for residential). Label every room, dimension every opening, and include a north arrow and scale bar.
- Include contractor license information or an owner-builder affidavit. Unsigned or unnotarized affidavits are a top cause of application rejection.
- Attach engineer or architect stamps where required. Structural work, additions, and projects in wind or flood zones almost always require a sealed set.
- Confirm flood zone and easement status before submitting. In FEMA Special Flood Hazard Areas, an elevation certificate is typically required.
- Upload PDFs with bookmarks when submitting electronically. Many plan review portals flag submissions that are a single unseparated file — examiners cannot navigate them efficiently, which slows review.
- Do a final completeness check against the department’s published submittal checklist before you click submit.
Pro Tip: Download the Building Department’s own submittal checklist and use it as your cover sheet. Examiners see hundreds of packages; one that opens with a completed checklist signals a prepared applicant and often moves faster through the queue.
For Miami-Dade homeowners, the permit readiness check guide from Miamipermitai walks through the county-specific version of this checklist, including Miami 21 zoning requirements and FEMA flood zone documentation.
What to verify before hiring a contractor
Hiring the wrong contractor is the fastest way to create a permit problem you did not cause. A licensed contractor who becomes the permit holder takes on legal responsibility for code compliance — but only if you verify their credentials before signing anything.
Contractor verification checklist:
- License number is current and active (verify through your state licensing board; in Florida, use the DBPR license search)
- General liability insurance certificate names you as an additional insured
- Workers’ compensation coverage is current (request the certificate of insurance directly from the insurer, not the contractor)
- References from at least two recent projects of similar scope
- Written scope of work that matches what you discussed — vague contracts create permit scope disputes
- Payment terms include a lien waiver at each draw
- Contract specifies who pulls the permits and who is the permit holder
Questions to ask before signing:
- Who will pull the permits for this project, and will your license be on the permit application?
- How do you schedule inspections, and who is responsible for being on site during them?
- What is your process if an inspection fails or a correction notice is issued?
- Have you worked in this jurisdiction before, and are you familiar with local submittal requirements?
When a licensed contractor is the permit holder, the legal compliance responsibility shifts to them. That matters for two reasons: first, if work fails inspection, the contractor must correct it at their cost under most contracts; second, when you sell the property, the permit record shows a licensed professional signed off on the work, which satisfies most lender and title company requirements. The Oregon owner-builder acknowledgement guidance illustrates the contrast — an owner-builder permit is non-transferable and tied to the owner’s personal responsibility, while a contractor-held permit travels with the license.
Why permits protect more than just your project
Most homeowners think of permits as a bureaucratic hurdle. After watching what happens when they are skipped, the picture looks different.
The real stakes are financial and legal, not just structural. Missing permits on past renovations can block a sale or refinancing because lenders and title companies routinely require proof of approved work. The Los Angeles Department of Building and Safety homeowner guide is direct about this: unpermitted work creates problems at the transaction stage, often at the worst possible moment.
There is also a subtler point that most permit guides miss. The inspection record is not just a compliance document — it is a maintenance history. A homeowner who can show a buyer that every major system was inspected and signed off by the Building Department is selling something different from one who cannot. That paper trail has real value, and it costs nothing extra to maintain once you are already in the permit process.
One practical recommendation: keep a physical or digital folder for every permit, inspection record, correction notice, and final CO your property has ever generated. Scan them if they are paper. Future buyers, lenders, and insurance adjusters will ask for them, and having them organized takes minutes to do now and hours to reconstruct later.
Permit-ready before you submit to Miami-Dade?
For homeowners and contractors in Miami-Dade County, the gap between a permit package that sails through and one that comes back with corrections usually comes down to a handful of fixable issues: a missing document, a plan that does not match the folio record, a contractor license that did not verify, or a flood zone requirement that was overlooked.
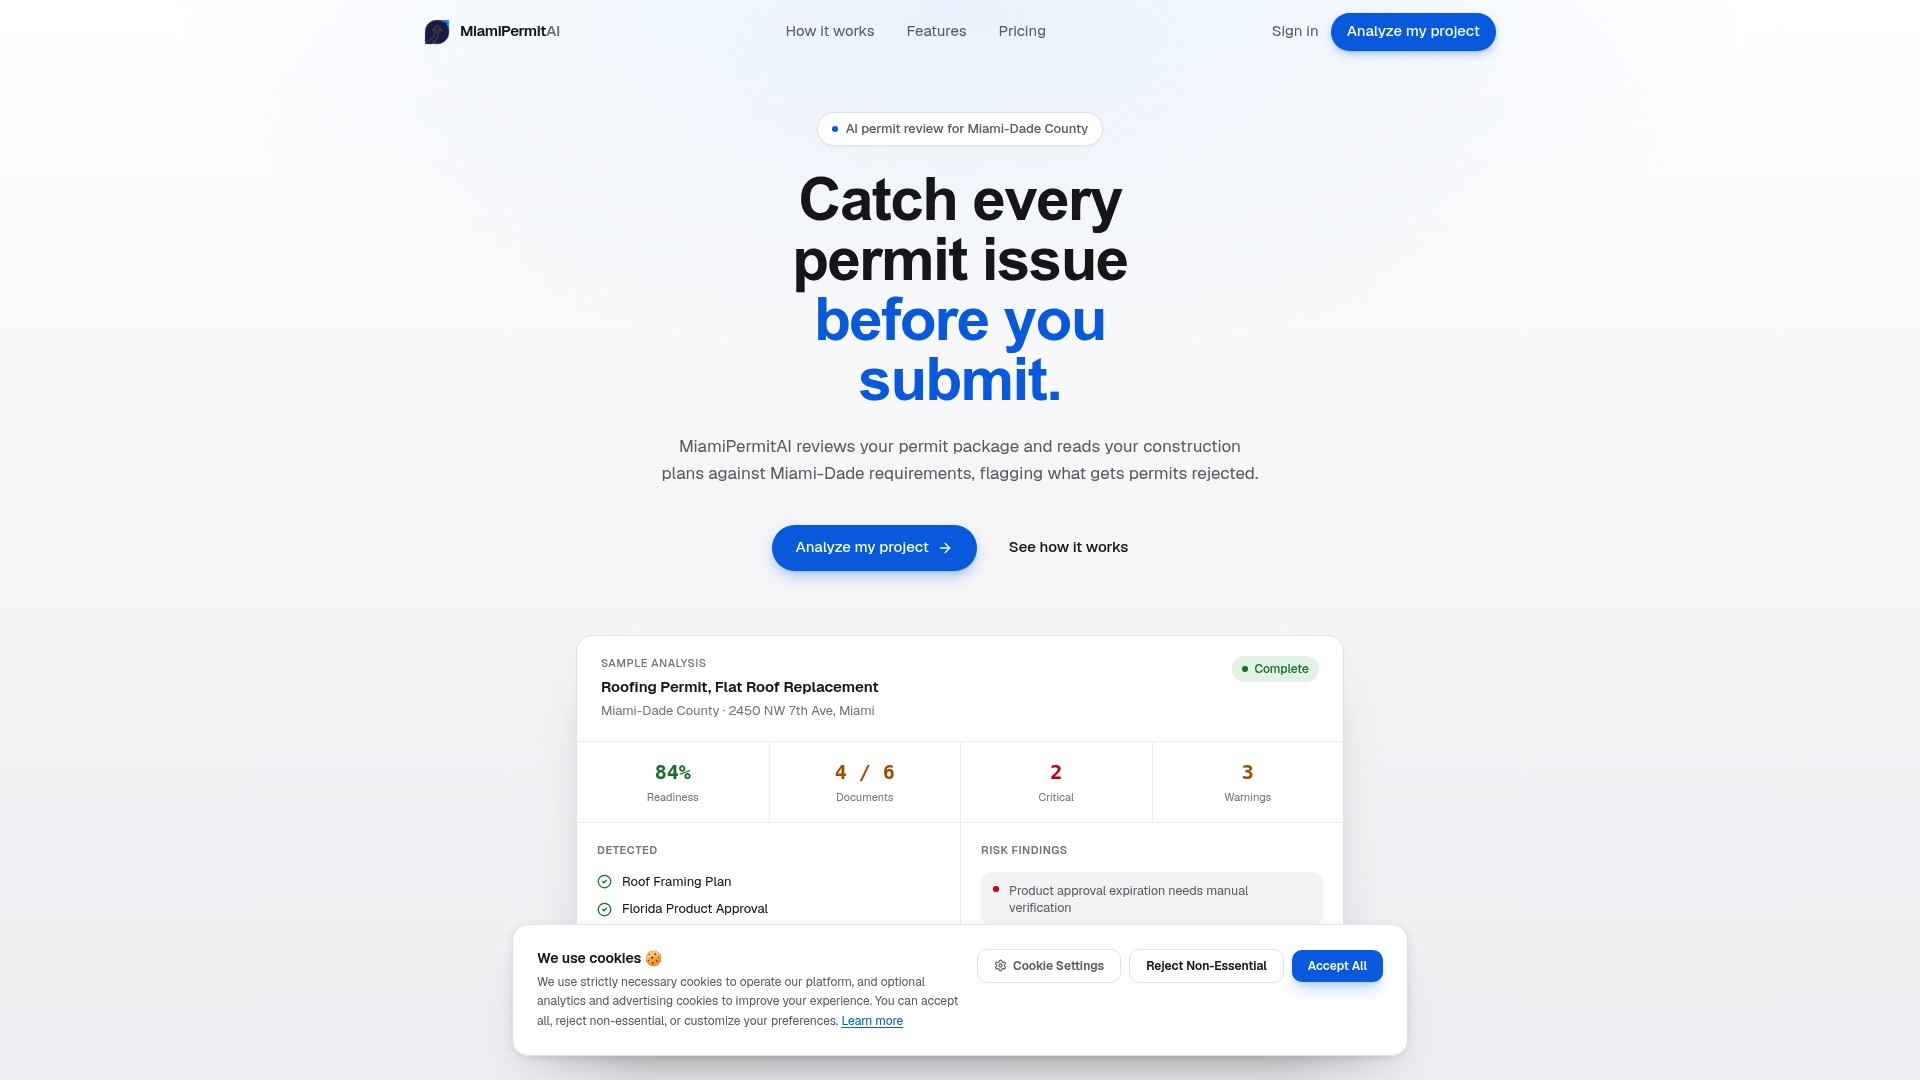
Miamipermitai reviews your permit package against Miami-Dade’s actual requirements before you submit to the county. The platform checks your uploaded construction plans against Miami 21 zoning, FEMA flood zone data, folio property records, and Florida DBPR contractor license verification, then gives you a readiness score and a plain-language list of what to fix. After you submit, it tracks your permit through the county’s public records and sends you status updates by email. The scope is specific: this service is built for Miami-Dade County permit packages only. If your project is in Miami-Dade and you want to know exactly what is likely to get flagged before the county sees it, run your permit package through Miamipermitai before you submit.
Sources
Authoritative resources where you can find forms, checklists, submittal portals, and contact information:
- Los Angeles County — Homeowner permit guidance
- Owner/Builder building permit brochure — Palm Beach County
- Miami-Dade County — Homeowners general permit information
Recommended
Is your permit package ready?
Run an AI readiness check against Miami-Dade requirements before you submit.
Try your first analysis freeThis article is general guidance and not legal, engineering, or official county advice. Always verify requirements with Miami-Dade County before submitting a permit.