
July 24, 2026
Licensed Architect Permit Package: Roles and Requirements

Licensed Architect Permit Package: Roles and Requirements
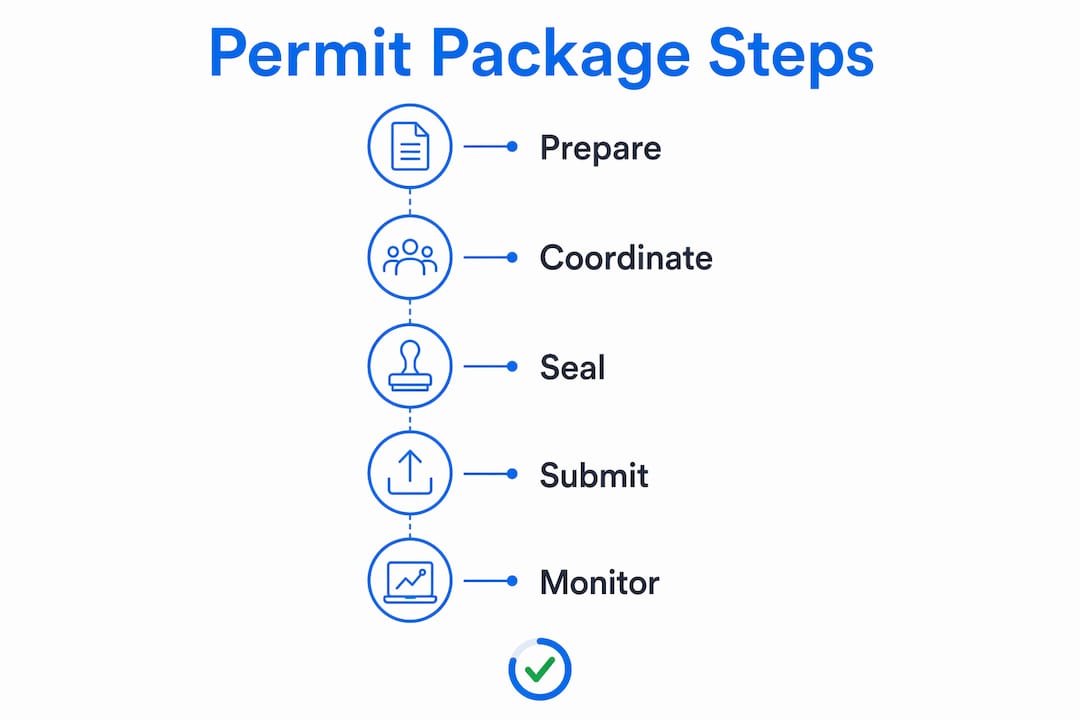
A licensed architect’s role in a permit package is to prepare, coordinate, and seal the complete set of construction documents that a local Authority Having Jurisdiction (AHJ) requires before approving construction. Without that professional seal, most commercial projects and many complex residential ones simply cannot move forward. Here is what that responsibility actually looks like in practice:
- Architects produce and organize all architectural drawings, from site plans to detailed sections
- They coordinate structural, mechanical, electrical, and plumbing (MEP) inputs from licensed engineers into one cohesive submission
- They stamp and seal documents within their scope, certifying professional accountability
- They identify deferred submittals on the cover sheet so reviewers know what comes later
- Their coordination directly affects how fast a plan check clears and whether a project gets approved on the first submission
What a licensed architect and permit package actually are
A licensed architect is a professional who has completed a NAAB-accredited degree, logged required hours through the Architectural Experience Program (AXP), and passed the Architect Registration Examination (ARE). Licensure is state-based, so there is no single national license. California, for example, requires a combined eight years of education and training experience before the California Architects Board issues a license.
A permit package, sometimes called a permit set, is the full collection of construction documents, calculations, and code references an AHJ needs to verify compliance before work begins. It is not a full construction document set. Bid pricing, specifications manuals, and survey data stay out; code compliance documentation for building, zoning, and safety verification stays in. A typical package includes:
- Cover sheet with project data, applicable codes, and a list of deferred submittals
- Site plan showing property lines, setbacks, and existing conditions
- Architectural floor plans, elevations, and building sections
- Coordinated structural and MEP drawings with each engineer’s seal
- Calculations such as Manual J, S, and D for mechanical systems where required
What the architect is responsible for, and what falls outside their scope
The architect of record coordinates the entire permit package but does not sign or seal work prepared by other licensed professionals. Washington State’s guidance on stamps and seals is direct on this point: each licensed professional must assume responsibility for their own scope. An architect who seals an engineer’s plan check response creates a liability problem for both parties.
Within their scope, architects carry real weight. San Diego’s municipal code places the architect of record in charge of reviewing and coordinating all submittal documents, including deferred submittals prepared by others, for compatibility with the overall building design. That coordination role extends to indexing sheets, confirming consultant scopes match the cover sheet, and verifying that format requirements are met before submission.

Pro Tip: Architects also provide field services during construction, verifying that work matches the approved permit documents. This oversight role continues well past the permit approval date, and professional standards treat it as part of the architect’s core responsibility.
Deferred submittals are a common source of intake rejection. Fire sprinklers, pre-engineered trusses, and electrical systems are frequently deferred, meaning the contractor submits those drawings separately after permit issuance. The architect must list every deferred item explicitly on the cover sheet so the AHJ knows what to expect and does not flag the package as incomplete at intake.
When does the law actually require a licensed architect?
Requirements vary considerably by state and municipality. The short answer: commercial projects above certain size or occupancy thresholds almost always require an architect’s seal, and complex residential work usually does too. Minor repairs and small residential projects often qualify for simplified permit programs that do not require a licensed professional.
New Orleans requires completed plans stamped with live seals from a Louisiana-licensed architect or civil engineer for new construction permits, along with Manual J, S, and D calculations and foundation drawings bearing original seals. California’s Building Official retains discretion to require a licensed architect even when state law does not mandate one. Illinois goes further: all architectural services in a design/build project must be provided by or under the direct supervision of an Illinois-licensed architect, and no entity may use the title “architect” without holding an active state license.
Chicago’s Department of Buildings publishes guidance on when a licensed architect is required, covering thresholds by occupancy type and square footage. The consistent takeaway across jurisdictions is to consult the local building permit requirements directly. No guide substitutes for a conversation with your specific AHJ.
What goes inside an architect-led permit package
Format matters as much as content. AHJs specify sheet numbering conventions, cover sheet layouts, and code analysis table order. A technically complete design submitted in the wrong format often gets rejected at intake, not during substantive review. That rejection resets the clock.
A well-assembled architect-led package typically contains:
- Cover sheet: project address, owner and architect contact information, applicable building and energy codes, occupancy classification, construction type, and a complete list of deferred submittals with responsible parties named
- Architectural drawings: dimensioned floor plans, exterior elevations, building sections, wall sections, door and window schedules, and accessibility compliance notes
- Structural drawings: foundation plan, framing plans, and connection details, each sealed by the structural engineer of record
- MEP drawings: mechanical, electrical, and plumbing plans coordinated with architectural layouts, each sealed by the relevant licensed engineer
- Calculations: Manual J (heating and cooling loads), Manual S (equipment selection), and Manual D (duct design) where the AHJ requires them, plus any structural calculations the engineer of record prepares
Understanding when engineer stamps are required for specific drawing types helps architects and owners avoid last-minute gaps in a submission.
Who pulls the permit, and how does the process actually work?
Architects prepare and submit plans for review, but they do not typically pull the permit itself. In most jurisdictions, the contractor or property owner pulls the building permit after the plan review clears. Philadelphia, for example, lists design professionals, contractors, attorneys, and licensed expediters as authorized agents who may apply, but the permit is issued to the owner or contractor of record.
The process generally runs in this order:
- Preparation: The architect assembles drawings, coordinates engineer submittals, and confirms the package meets the AHJ’s format requirements before submission.
- Submission: Plans go to the AHJ, either online or in person, along with the permit application and applicable fees.
- Plan check: Reviewers verify code compliance, zoning conformance, and completeness. This stage can take days or months depending on jurisdiction and project complexity.
- Comment response: If reviewers flag issues, the architect coordinates responses with the relevant consultants. Each licensed professional responds within their own scope.
- Approval and permit issuance: Once all agencies sign off, the AHJ issues the permit to the contractor or owner.
The architect’s coordination quality at step one directly compresses or extends the timeline at steps three and four. Packages that match the AHJ’s preferred format move through plan check faster. Those with missing deferred submittal lists, mismatched sheet numbers, or unsigned engineer pages cycle back for corrections that can add weeks to a project schedule. For Miami-Dade projects specifically, reviewing your sealed plans submission against local requirements before you submit is one of the most practical ways to avoid that delay.
Architects involved in custom construction projects also carry responsibility for verifying that field conditions match the approved documents during construction, closing the loop between permit approval and final inspection.
Miamipermitai reviews your permit package against Miami-Dade requirements before you submit, flagging missing documents, plan inconsistencies, and the issues that most often cause rejections. You get a readiness score and a plain-language list of what to fix. Check your permit package before it goes to the county.

Key Takeaways
A licensed architect coordinates, seals, and submits the permit package, but the contractor or owner pulls the actual permit after plan review clears.
| Point | Details |
|---|---|
| Architect’s core role | Coordinates and seals all architectural drawings; integrates engineer submittals without signing their work. |
| Deferred submittals | Must be listed explicitly on the cover sheet to avoid intake rejection at the AHJ. |
| Licensure is state-based | No national architect license exists; each state sets its own education, experience, and exam requirements. |
| Format drives approval speed | Packages matching the AHJ’s sheet numbering and cover sheet format clear plan check faster than technically complete but improperly formatted ones. |
| Who pulls the permit | Contractors or property owners pull the permit after plan review; architects prepare and submit plans but are not the permit applicant. |
Recommended
Is your permit package ready?
Run an AI readiness check against Miami-Dade requirements before you submit.
Try your first analysis freeThis article is general guidance and not legal, engineering, or official county advice. Always verify requirements with Miami-Dade County before submitting a permit.