By the MiamiPermitAI team · August 16, 2026 · Updated September 30, 2026
Why Accessory Dwelling Unit Permits Matter for Homeowners
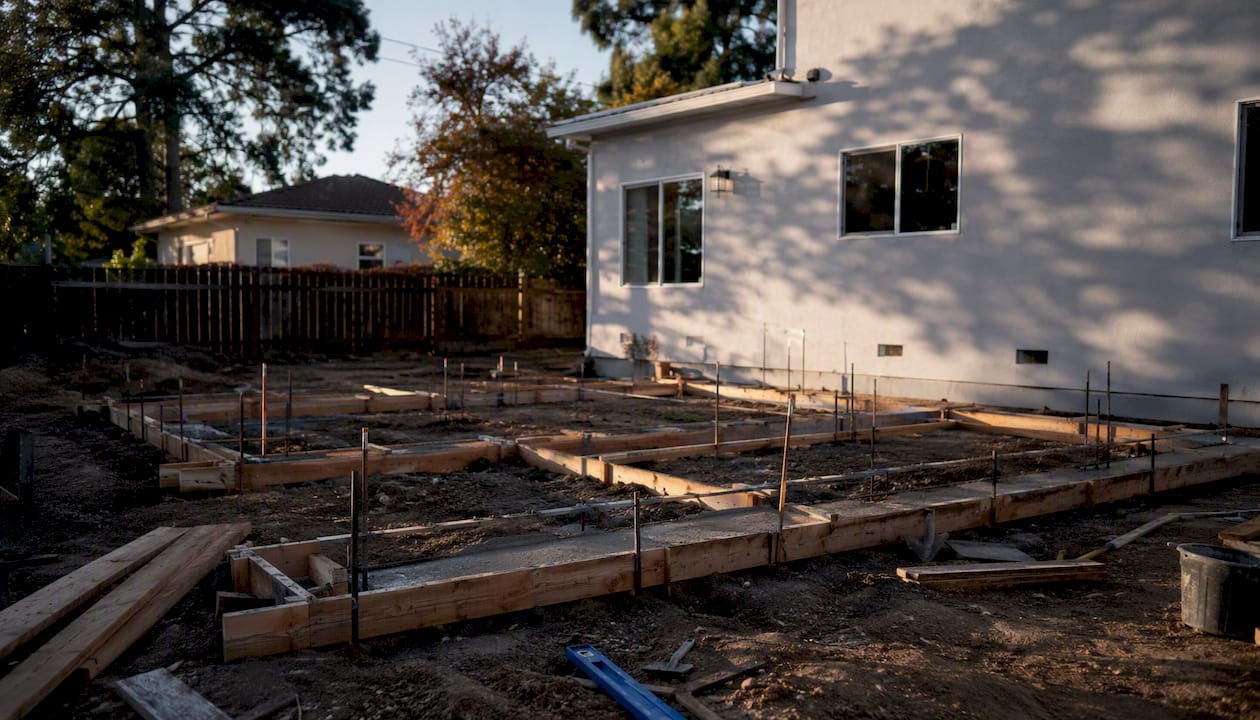
A permitted accessory dwelling unit protects your legal standing, your insurance coverage, your financing options, and your resale value. An unpermitted one puts all four at risk. That is the entire argument in one sentence, and everything below explains why each piece depends on paperwork you may be tempted to skip.
Understanding why accessory dwelling unit permits matter starts with what permitting actually unlocks, not what it costs you in time. Here is what a permitted ADU gives you that an unpermitted one never can:
- Legal occupancy — your tenant or family member can live there without the unit being flagged as an illegal dwelling.
- Insurance coverage — most homeowner policies exclude damage tied to unpermitted structures, sometimes voiding the whole claim.
- Appraised value — lenders and appraisers generally cannot count square footage that has no permit history.
- Financing eligibility — banks routinely decline to lend against unpermitted additions, which blocks refinancing and construction loans alike.
- Safety compliance — permits force inspection of the things you cannot see: wiring, framing, egress, fire separation.
- Predictable timelines — a permitted project moves through defined stages instead of sitting in legal limbo indefinitely.
Before you assume the process, check whether your jurisdiction treats ADU approval as ministerial (staff signs off against a checklist) or discretionary (a hearing body reviews and can deny it). That single distinction determines whether you are looking at weeks or months. Three offices typically touch an ADU project: the planning or zoning department, the building department, and your local utility provider. Start with planning, because if the zoning does not allow an ADU on your lot, nothing else matters yet.
Key Takeaways
Permitted ADUs protect legal occupancy, insurance coverage, financing eligibility, and resale value, while unpermitted construction puts all four at risk simultaneously.
| Point | Details |
|---|---|
| Permits enable rental legality | An unpermitted ADU cannot be legally rented, exposing landlords to enforcement action from a single complaint. |
| Insurance and financing hinge on permits | Insurers and lenders both rely on permit records to define covered structures and appraised value. |
| Local rules can override state law | Even in states with broad ADU legalization, local zoning, utilities, and stormwater rules still shape feasibility. |
| Legalization is possible but costly | Retroactive permits often carry higher fees and require a safety inspection of existing unpermitted work. |
| Check readiness before you submit | Tools like MiamiPermitAI flag missing documents and plan inconsistencies before Miami-Dade County reviews your application. |
Table of Contents
- What Is an Accessory Dwelling Unit, Exactly?
- Why Are ADU Approvals Crucial for Value and Legality?
- Which Permits Does an ADU Actually Need?
- How Does the ADU Permit Process Work Step by Step?
- What Do ADU Permits and Related Approvals Cost?
- What Local Rules Most Often Complicate ADU Permitting?
- What Happens If You Build an ADU Without a Permit?
- What Documents Does a Complete ADU Permit Application Need?
- How Can You Avoid Common ADU Permit Delays?
- What Homeowners Consistently Get Wrong About ADU Permits
- Get a Permit-Readiness Check Before You Submit to the County
- Where to Verify Local ADU Rules and Legalization Options
- Frequently Asked Questions
- Sources
What Is an Accessory Dwelling Unit, Exactly?
An accessory dwelling unit is a secondary, self-contained living space on a residential lot that has its own entrance, kitchen, bathroom, and sleeping area, separate from the main house. That self-contained requirement is what separates an ADU from a shed with a cot in it or a converted den your teenager sleeps in. If it does not have independent cooking and bathing facilities, code officials will not treat it as a dwelling unit, permitted or otherwise.
Four forms show up in almost every jurisdiction’s ADU ordinance:
- Detached ADU — a standalone structure in the backyard, sometimes called a backyard cottage or granny flat.
- Attached ADU — built onto the existing house, sharing at least one wall with the primary structure.
- Garage conversion — an existing attached or detached garage converted into living space, often the cheapest path because the shell already exists.
- Junior ADU (JADU) — a smaller unit carved out of the primary home’s existing footprint, typically capped around 500 square feet, and often required to share a bathroom or entrance with the main house.
Each type triggers different permit scope. A detached ADU almost always needs new utility connections, a new foundation, and full structural review. A garage conversion needs less structural work but still needs egress windows, insulation upgrades, and sometimes a new electrical panel. JADUs frequently carry owner-occupancy requirements on the main lot, meaning the property owner has to live in one of the two units. Confirm which category your project falls into before you sketch a floor plan, because the type dictates the entire permit path that follows.
Why Are ADU Approvals Crucial for Value and Legality?
Permitting is what converts an ADU from a construction project into a legal asset. That distinction shows up first in rental legality: a city or county cannot evict a tenant from a unit that is, on paper, not a dwelling. Landlords who rent out unpermitted units expose themselves to code enforcement action initiated by a disgruntled tenant, a neighbor complaint, or a routine utility inspection, and the unit can be ordered vacated with little notice.
Insurability follows the same logic. Most homeowner policies define covered structures by what is on file with the local building department. Damage to, or liability arising from, an unpermitted addition is a common carve-out insurers use to deny claims outright. Appraisers face the same constraint from the other direction: a real estate appraiser generally cannot credit square footage the county has no record of, which means an unpermitted ADU can add construction cost without adding a dollar of appraised value.
The gap between interest and reality is enormous. Survey research cited by Brookings found that only about 4% of adults currently live in or own an ADU, even though more than 60% said they would consider building or living in one. The barrier is not appetite. It is the fragmented, unpredictable approval process that stands between wanting an ADU and legally having one.
Permitting also caps your liability exposure in ways that matter beyond the sale. If a fire starts in an ADU with no permitted electrical inspection, your insurer can point to the missing permit as grounds to deny the claim, and depending on the jurisdiction, code enforcement can record the violation against the property deed. That record follows the house, not just you, which is exactly the kind of detail a title search turns up during a future sale.
Which Permits Does an ADU Actually Need?
An ADU project rarely runs on a single permit. It is a stack of approvals, each issued by a different office, and missing any one of them can stall the whole project even after the others are approved.
- Zoning or land-use approval — confirms the lot allows an ADU and that your plans meet setback, height, and size limits; issued by the planning or zoning department.
- Building permit — covers the structural work itself; issued by the building department after plan review.
- Electrical permit — required for new circuits, panels, or service upgrades; usually a separate trade permit tied to the building permit.
- Plumbing permit — covers new fixtures, water lines, and drainage; issued alongside or under the building permit umbrella.
- Mechanical permit — covers HVAC installation or modification.
- Utility connection approvals — separate water, sewer, and electrical utility sign-offs, plus any impact or connection fees the utility charges directly.
- Septic or well approval — required where the property is not on a municipal sewer or water system, typically issued by the county health department.
- Coastal or flood zone permits — apply in flood-prone or coastal jurisdictions, often requiring elevation certificates or additional review beyond standard building code.
Homeowners in an HOA or a deed-restricted community face a second, parallel approval track. HOA architectural review committees can impose design standards, unit caps, or outright ADU bans that are stricter than what the municipality allows, and a municipal permit does not override a private deed restriction. Check your covenants before you check zoning, because an HOA denial can kill a project the county would have approved without hesitation. MiamiPermitAI’s guide on how deed restrictions interact with permit approvals walks through exactly where these two systems collide.
How Does the ADU Permit Process Work Step by Step?
The permitting process for ADUs follows a fairly consistent sequence across jurisdictions, even though the names of the steps and the paperwork vary.
- Feasibility check — confirm zoning allows an ADU on your lot and identify setback, height, and size constraints before spending money on design.
- Design and drawings — an architect, designer, or engineer produces the site plan, floor plans, elevations, and structural details the building department will review.
- Application submittal — the full package goes to the permitting office along with required forms and fees.
- Completeness check — staff confirms the application has every required document before it enters substantive review.
- Plan review — building, zoning, and sometimes fire or health officials review the plans against code.
- Permits issued — once review is complete and fees are paid, the permit is released and construction can legally begin.
- Inspections during construction — inspectors check foundation, framing, electrical, and plumbing at defined milestones as the work progresses.
- Final inspection and Certificate of Occupancy — the last inspection confirms the finished unit matches approved plans and is safe to occupy.
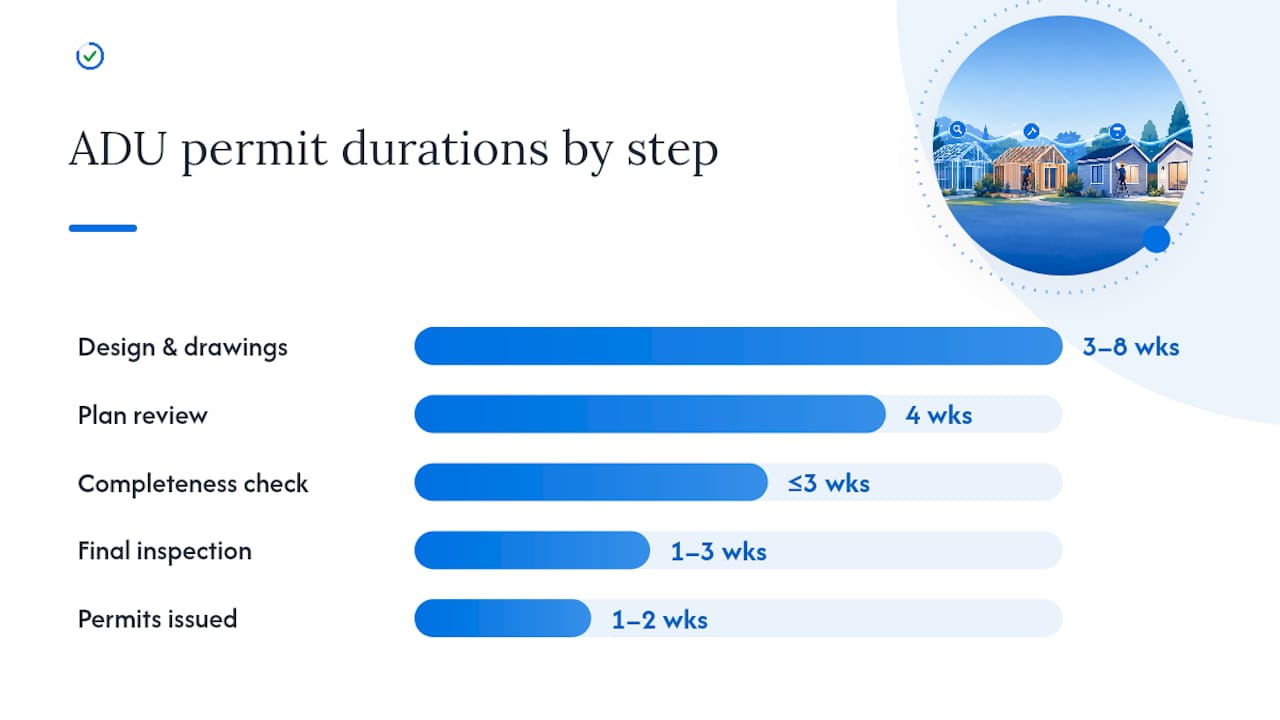
Delays cluster around three points: incomplete plan sets that bounce back at the completeness check, missing utility sign-offs that surface late in review, and discretionary hearings triggered when a project needs a variance. California’s SB 543 addressed the first problem directly by requiring agencies to determine application completeness within 15 business days and issue a written list of deficiencies rather than leaving applicants guessing, a standard highlighted in ADUSimplified’s process guide. Some state laws go further: qualifying ADU applications in California carry a 60-day approval clock once the application is complete, according to CALI ADU’s summary of current state rules.
| Step | What the municipality checks | Typical duration |
|---|---|---|
| Feasibility / pre-check | Zoning eligibility, setbacks, lot coverage | 1–2 weeks |
| Design and drawings | N/A (private preparation stage) | 3–8 weeks |
| Application submittal | Document completeness against checklist | 1 day |
| Completeness check | All required forms and plans present | Up to 15 business days |
| Plan review | Code compliance across all trades | 4 weeks |
| Permits issued | Fees paid, conditions satisfied | 1–2 weeks after approval |
| Construction inspections | Foundation, framing, electrical, plumbing milestones | Ongoing through build |
| Final inspection / C of O | Finished work matches approved plans | 1–3 weeks after request |
What Do ADU Permits and Related Approvals Cost?
Budget for permits in three buckets: the fees you pay to apply and get reviewed, the fees tied to utility connections and infrastructure impact, and the fees you would pay retroactively if you ever need to legalize unpermitted work. Permit and plan review fees are usually calculated as a percentage of estimated construction value or a flat schedule based on square footage, and they vary enough by jurisdiction that a specific dollar figure in one county tells you almost nothing about another. Inspection fees are sometimes bundled into the permit fee and sometimes billed per visit.
Impact and utility connection fees tend to be the line item homeowners underestimate. These cover the cost a new dwelling unit places on water, sewer, and stormwater systems, and they can rival or exceed the building permit fee itself on a detached ADU that needs a brand-new utility tap. The upside is that several states now waive or reduce these fees specifically to encourage ADU construction, particularly for smaller units or projects near transit corridors, since impact fees have been identified as one of the “unpredictable fees” that Brookings researchers flag as a major barrier to ADU adoption despite strong homeowner interest. Ask your planning department directly whether a fee waiver or deferral program applies to your project type before you finalize your budget.
- Permit and plan review fees — cover staff time reviewing your application against code.
- Inspection fees — cover each site visit during construction.
- Impact and connection fees — cover the cost of tying into water, sewer, and stormwater infrastructure.
- Legalization fees — often higher than standard permit fees, since they can include penalty multipliers for work done without authorization.
Weigh those costs against the alternative. An unpermitted ADU that gets flagged during a sale can force a seller to either legalize under pressure with a tight closing deadline, pay a buyer credit to compensate for the risk, or lose the buyer entirely. The permit fee you pay upfront is almost always cheaper than the legalization fee, inspection scramble, and lost negotiating leverage you face later.
What Local Rules Most Often Complicate ADU Permitting?
Zoning and lot mechanics decide feasibility long before design aesthetics do. The technical constraints that most often trip up an ADU project include:
- Setbacks — detached ADUs commonly need 4 to 5 feet of clearance from property lines, though this varies by jurisdiction.
- Height limits — many ordinances cap detached ADUs at one story or a specific height in feet.
- Lot coverage and floor-area-ratio — limits on the total building footprint relative to lot size can block an otherwise-compliant ADU on a small lot.
- Parking mandates — some jurisdictions still require an additional off-street parking space for the ADU, though this requirement is disappearing in transit-accessible areas.
- Owner-occupancy rules — common for JADUs, requiring the property owner to live in either the main house or the ADU.
- Historic district and coastal or flood overlays — add design review or elevation requirements on top of standard zoning.
Size caps also matter: detached ADUs are frequently limited to 800 to 1,200 square feet, and JADUs are typically capped around 500 square feet, according to LegalClarity’s breakdown of ADU zoning constraints. As of mid-2025, 18 states had passed laws broadly legalizing ADUs and limiting how far local governments can restrict them, a shift the same source documents as part of a national move toward by-right approval instead of discretionary hearings.
State-level legalization does not eliminate local friction, though. Massachusetts passed a statewide ADU law that produced a real surge in applications, but a subsequent report found that local rules still caused delays and raised costs, according to reporting from GBH. Utility and stormwater requirements are the classic surprise here. A lot can be zoning-compliant and still get stuck on a stormwater retention requirement or an undersized water line that nobody flagged until the utility reviewed the application. Check with your local building department’s zoning code guide, such as MiamiPermitAI’s breakdown of Miami 21 zoning traps, before you assume a state law has settled every local question.
What Happens If You Build an ADU Without a Permit?
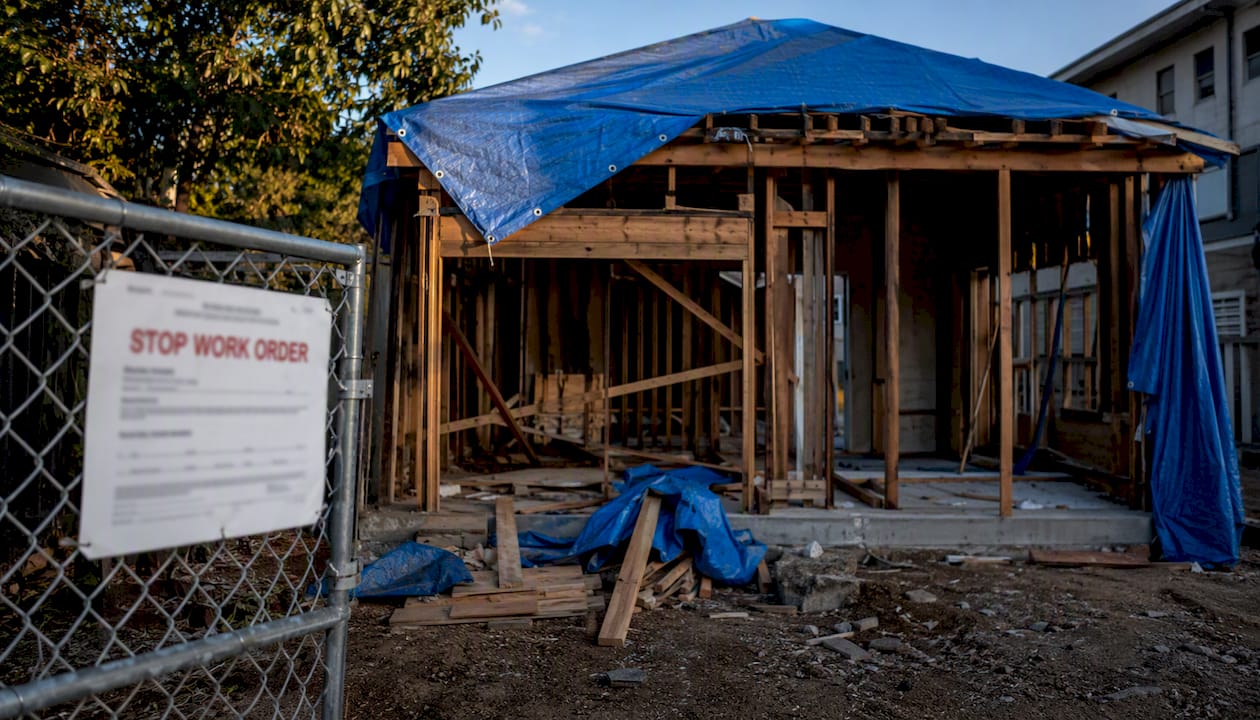
Skipping permits does not save you money. It defers a bigger cost to a moment you do not get to choose. Unpermitted ADU work can trigger stop-work orders that halt construction mid-project, fines that accumulate the longer the violation goes unaddressed, and a code violation recorded against the property deed that surfaces in every future title search. Insurance denial is common when damage or liability traces back to unpermitted work, and lenders routinely refuse to finance a purchase where an appraisal flags unpermitted square footage, according to LegalClarity’s analysis of ADU zoning and permit risk.
Legalization pathways exist, and more states are formalizing them rather than leaving homeowners to negotiate case by case. California’s AB 2533, for instance, legalizes many pre-2020 unpermitted ADUs under specific conditions, and SB 543’s 15-business-day completeness requirement applies to legalization applications the same way it applies to new ones, per ADUSimplified’s process guide. The general path involves a retroactive permit application, a structural and safety inspection of the existing unit, and correction of any code deficiencies the inspection turns up before the city issues a Certificate of Occupancy.
Pro Tip: Before you file a formal legalization application, ask your building department whether it offers a confidential pre-inspection or courtesy review. Several jurisdictions let you find out what needs fixing before the clock starts on a formal enforcement case, which lets you phase repairs instead of scrambling under a fine deadline.
What Documents Does a Complete ADU Permit Application Need?
Completeness rejections are the single most preventable delay in the entire process, and they almost always come down to a missing document rather than a design flaw. A typical ADU application package includes:
- Site plan — shows the ADU’s location relative to property lines, the main house, and easements.
- Floor plans — room layouts, dimensions, and door and window placement.
- Elevations — exterior views showing height, roofline, and material finishes.
- Structural calculations — engineering documentation for foundations, framing, and load paths, usually stamped by a licensed engineer.
- Energy code compliance documentation — insulation, window, and HVAC efficiency calculations required in most jurisdictions.
- Contractor license verification — proof the contractor of record is licensed and in good standing.
- Trade plans — separate electrical, plumbing, and mechanical drawings.
- Utility service letters — confirmation from the water, sewer, or electric utility that service capacity exists.
- Septic or sewer approval — required where applicable, from the county health department.
- HOA approval statement — where a homeowners association has jurisdiction.
Structural calculations and energy compliance paperwork are the two items most often missing on first submittal, largely because homeowners assume their contractor or architect has already handled them without confirming it directly. MiamiPermitAI’s addition permit documents checklist covers the same document categories in more depth for anyone assembling a package for the first time.
| Document | Who typically prepares it | Typical cost to obtain |
|---|---|---|
| Site plan | Surveyor or architect | Several hundred dollars |
| Structural calculations | Licensed structural engineer | Several hundred to a few thousand dollars |
| Energy compliance report | Architect or energy consultant | A few hundred dollars |
| Trade plans (electrical, plumbing, mechanical) | Licensed subcontractors | Varies by scope |
| Contractor license verification | Homeowner, via state licensing board | Free to check |
How Can You Avoid Common ADU Permit Delays?
Most permit delays are self-inflicted, not bureaucratic. A plan set with inconsistent room labels between the site plan and the floor plan, a missing utility letter, or a contractor whose license lapsed six months ago are the kinds of errors that send an otherwise solid application back to the bottom of the review queue.
Run your own pre-check before the county does. Confirm zoning eligibility, verify every measurement matches across every sheet in the plan set, and pull utility service letters early since they often take longer to obtain than the drawings do. Where your jurisdiction offers pre-approved ADU plan sets, using one can skip an entire round of structural review, since the design has already been vetted against code. Staged submittals, where you submit foundation and framing plans ahead of finish work, can also let construction start sooner on larger projects.
Pro Tip: Before submittal, verify your contractor’s license status directly through your state’s contractor licensing board rather than taking their word for it, and cross-check every dimension and label across the site plan, floor plan, and elevations. A single mismatched measurement is one of the most common reasons a completeness check bounces an otherwise-ready application.
If SB 543’s 15-business-day completeness rule or an equivalent applies in your jurisdiction, treat the resulting deficiency letter as a checklist, not a rejection. Respond point by point, resubmit promptly, and you keep your place in the review queue instead of restarting it. MiamiPermitAI’s breakdown of why permits get rejected and its guide to common submission mistakes both cover the specific errors that cause the most bounce-backs.
What Homeowners Consistently Get Wrong About ADU Permits
Homeowners come into this process assuming the state law they read about online is the whole story. It rarely is. A state can mandate ministerial approval and a 60-day clock, and you can still lose two months to a utility that has no legal deadline to respond to your service letter request. That gap between statewide legalization and street-level permitting reality is the single most misunderstood part of the entire process, and it is exactly what researchers at Brookings mean when they describe ADU permitting as a patchwork that makes every project feel like a one-off rather than a repeatable process.
The second mistake is treating permits as a tax on the project instead of the thing that makes the project worth doing. An ADU built without permits does not generate legal rental income, does not raise your appraised value, and cannot be financed against. It is a construction expense with none of the financial upside that made the project attractive in the first place. Housing advocates have taken to calling permitted ADUs a form of “gentle density,” a framing Brookings researchers use to describe housing that neighborhoods will actually accept, and that framing only holds when the unit is legal in the first place.
Where a lot of ADU guidance online falls short: it treats the permit process as a hurdle to survive once. It is closer to a compliance relationship you maintain for as long as you own the property, because the deed record, the insurance file, and the tax assessment all reference that permit history indefinitely. Getting it right the first time is worth more than the weeks it might save you to skip it.
Get a Permit-Readiness Check Before You Submit to the County
Everything above points to the same practical problem: most permit delays and rejections trace back to a document that was missing, a measurement that did not match across sheets, or a contractor license that was not current at submittal. MiamiPermitAI is built specifically to catch those issues in Miami-Dade County before the county ever sees your application, checking your plan package against Miami 21 zoning, FEMA flood zone requirements, folio property records, and Florida DBPR contractor licensing.
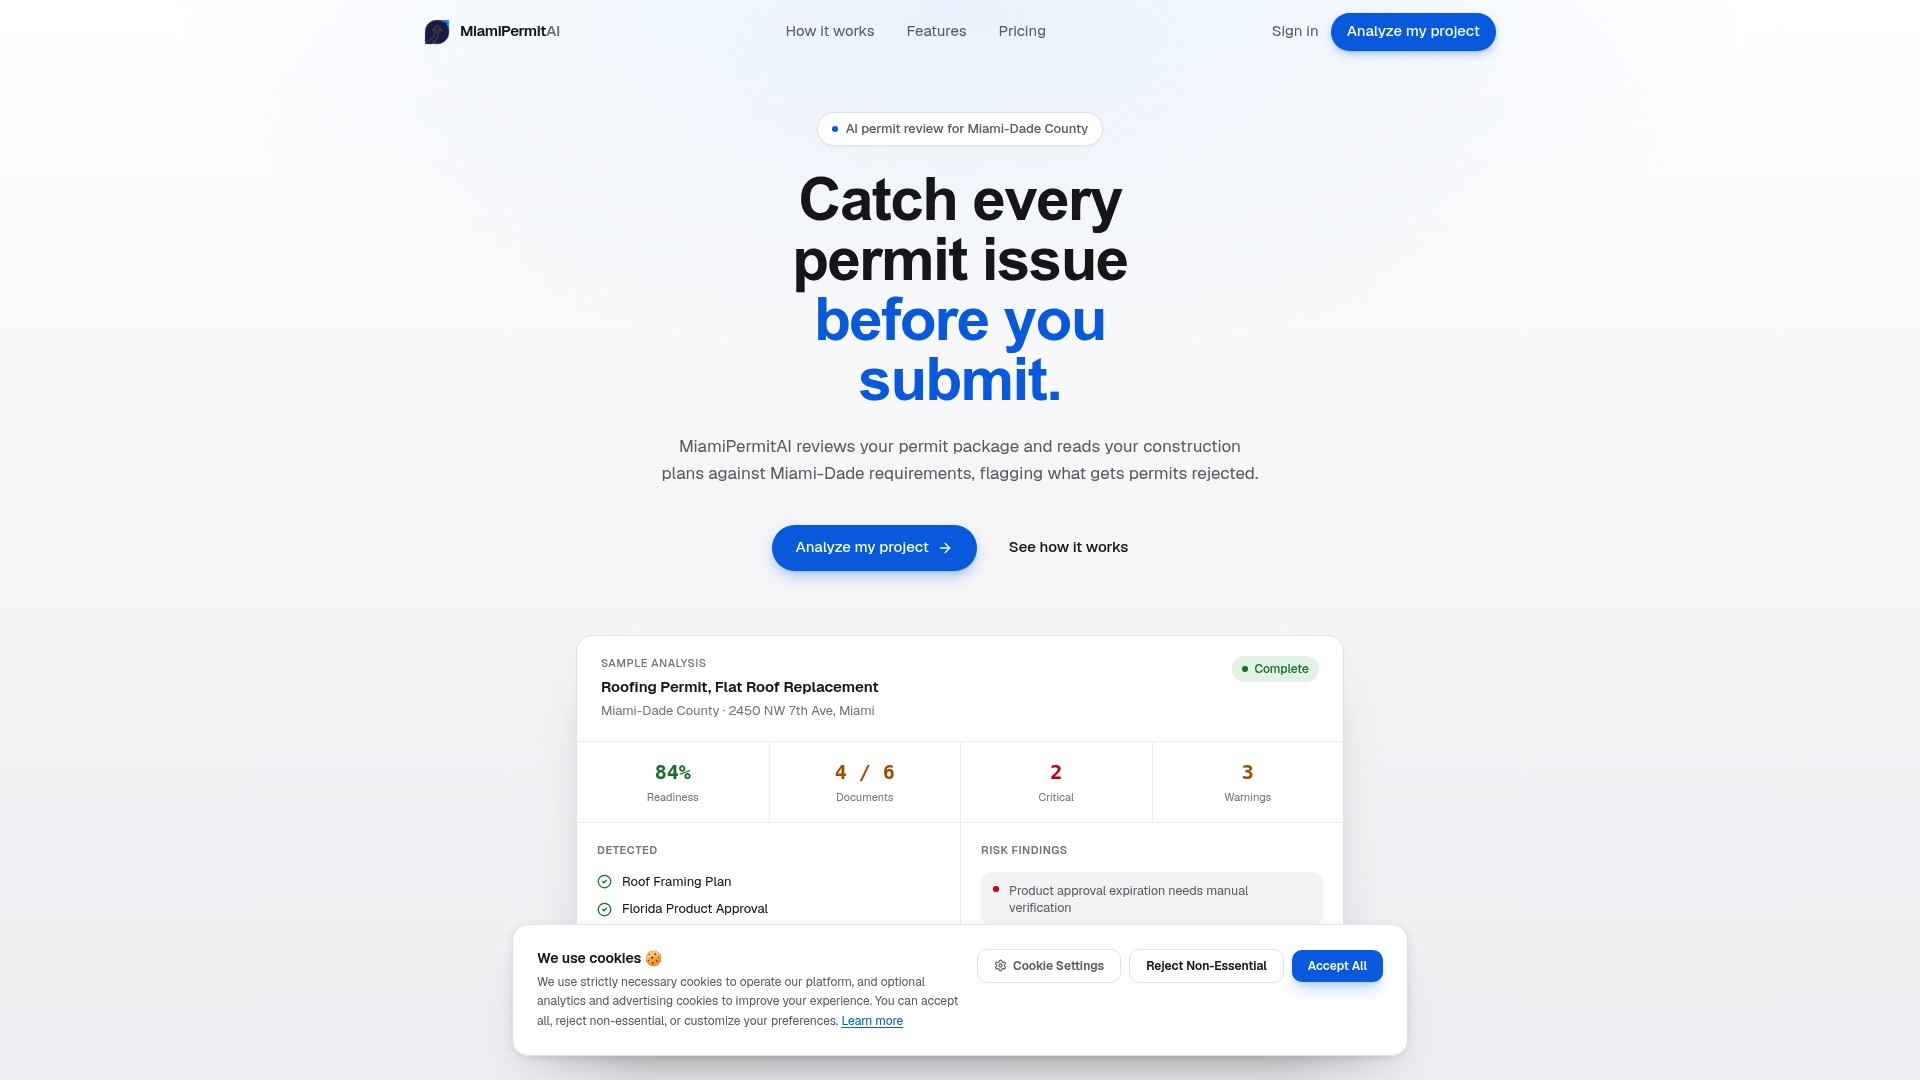
Upload your permit package and MiamiPermitAI flags missing documents, inconsistencies between your plans, and the specific issues that most often trigger corrections or rejections in Miami-Dade. You get a readiness score and plain-language guidance on exactly what to fix before you submit, and once you do submit to the county yourself, the platform tracks your permit’s progress through public records and sends status updates by email. If you are preparing an ADU application or trying to legalize an existing unit in Miami-Dade, check your permit readiness before you file, not after the county sends back a deficiency letter.
Where to Verify Local ADU Rules and Legalization Options
Confirm every jurisdiction-specific detail in this article against your own local planning department before you finalize a design or budget, since permit rules vary block by block in some counties.
- Brookings’ research on ADU legalization explains why homeowner interest in ADUs vastly outpaces current ownership, and what regulatory friction causes that gap. Useful for understanding the national policy context behind local permitting rules. Read the analysis.
- LegalClarity’s ADU zoning and permits guide breaks down setback, size, and parking constraints that determine whether an ADU fits on a given lot. Useful for a first feasibility check. Read the guide.
- ADUSimplified’s process guide details California’s SB 543 completeness timeline and related statutes affecting review speed and legalization. Useful for understanding statutory deadlines. Read the guide.
- CALI ADU’s state rules summary covers ministerial approval standards and the 60-day approval clock for qualifying applications. Useful for understanding state-level rights that can override restrictive local rules. Read the summary.
- GBH’s reporting on Massachusetts’ ADU law shows what happens when a state legalizes ADUs but local permitting friction persists. Useful for setting realistic timeline expectations even in ADU-friendly states. Read the report.
Frequently Asked Questions
Why do accessory dwelling unit permits matter if my state already legalized ADUs? State legalization sets minimum rights, like no minimum lot size or a ministerial approval process, but local zoning, utility capacity, and stormwater rules still apply on top of that. A permit is still how you prove the specific structure on your specific lot meets both state and local code.
Can I rent out an ADU that was built without a permit? You can attempt to, but it exposes you to code enforcement, potential fines, and insurance denial if anything goes wrong in the unit. Most jurisdictions do not recognize unpermitted units as legal dwellings, which puts any lease you sign on shaky legal ground.
How long does the ADU permit process typically take? Expect roughly two to four months from a complete application to permit issuance in most jurisdictions, though discretionary review or utility delays can extend that considerably. States with statutory completeness and approval deadlines, like California’s 15-business-day and 60-day rules, tend to move faster once your application is complete.
What is the difference between an ADU and a JADU? A standard ADU is a fully independent unit with its own kitchen, bathroom, and entrance. A junior ADU is smaller, typically capped around 500 square feet, carved out of the existing home’s footprint, and often required to share a bathroom or entrance with the main house.
Can I legalize an ADU I built years ago without permits? In many jurisdictions, yes, through a retroactive permit process that usually involves a safety inspection and correction of any code deficiencies found. Some states have passed specific legalization statutes for older unpermitted units built before a certain date, so check whether your jurisdiction has one before assuming you have to start from scratch.
This article is general information, not a substitute for advice from a qualified lawyer. Consult a qualified legal professional about your own circumstances before acting on anything here.
Sources
- California’s decade-long effort to legalize ADUs offers lessons for other US states and regions | Brookings
- Can I add an ADU on my property? Zoning and permits - LegalClarity
- ADU Permit Process in California: The Complete 2026 Guide | ADUSimplified
- California ADU Rules in 2026: What You Can Build on Your Property | CALI ADU
Recommended
Is your permit package ready?
Run an AI readiness check against Miami-Dade requirements before you submit.
Start your first projectThis article is general guidance and not legal, engineering, or official county advice. Always verify requirements with Miami-Dade County before submitting a permit.